2406 Hockley Drive 2406, Hingham, MA 02043
- 2 beds |
- 2 baths |
- 1,002 sqft
 Condominium
  Built in 1986
  —— sqft lot
  —— car garage
  $449/sqft
  Listed 4 days ago
Property Description
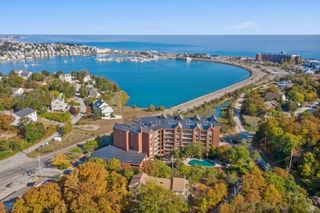
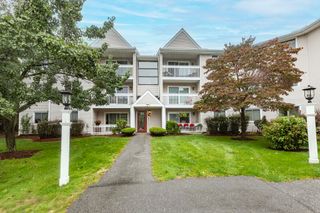
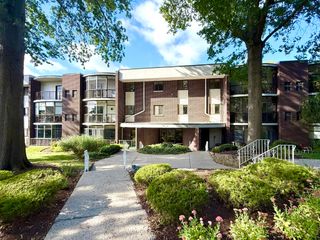
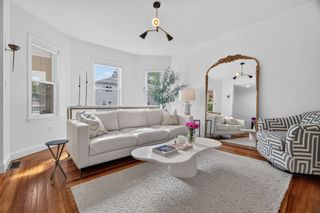
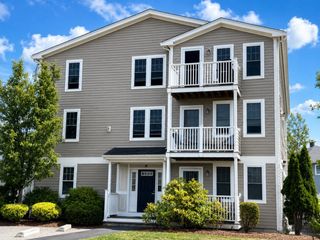
Enjoy relaxed, low-maintenance living in desirable Hingham Woods. This bright and well-maintained condo makes daily life easy, with comfortable single-level living and the convenience of a first-floor location. The well-appointed kitchen, featuring matching black appliances and a practical peninsula with extra counter space and room for casual seating, is equally suited to weekday meals and entertainment. Gather by the cozy living-room fireplace or unwind on the patio, where a covered area extends outdoor enjoyment in a variety of weather. There are two updated full baths, each with a walk-in shower adding comfort and accessibility. This unit has all new carpeting and has been freshly painted! Hingham Woods has a tennis/pickleball court and a pool for recreation close to home. Delivering an appealing blend of comfort, convenience, and refined ease this home is the perfect spot to start your next chapter. First showings at Open Houses, Saturday 10/3 & Sunday 10/4 from 11-12:30 pm.
- Listing Status:
- Active
- Date Added:
- October 1, 2026
- Data Last Updated:
- October 5, 2026 at 7:07AM
- Listing Office:
- Easton Real Estate, LLC : 508-230-8600
- Listing Agent:
- Charles Delpidio : 617-653-5500
- MLS ID:
- 73585418

- General: Patio
- Pool: AssociationIn Ground
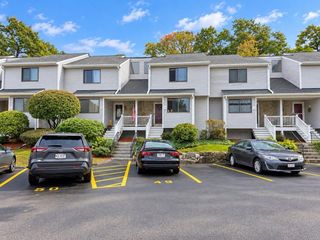
- Parking: Off StreetDeededPavedParking spaces: 1
- Roofing: Shingle
- General: Frame1
- HOA Amenities: PoolTennis Court(s)Fitness CenterSauna/SteamClubhouseInsuranceSecurityMaintenance StructureRoad MaintenanceMaintenance GroundsSnow Removal530.0Monthly
- Originating MLS: MLS Property Information Network
- County: Plymouth
- Zoning: ResM:58 B:30 L:811032127
- Utilities: for Electric Rangefor Electric Ovenfor Electric Dryer
- Water: Public
- Sewer: Public Sewer
- Source: MLS Property Information Network
This listing courtesy of Charles Delpidio , Easton Real Estate, LLC
Monthly Payment
- Principal & Interest $
- Property Taxes $
- Home Insurance $
- VA Funding Fee $