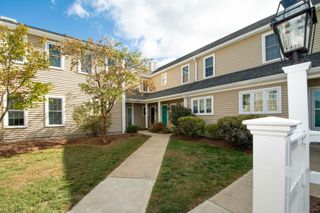
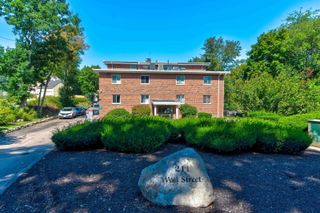
15 Bower Rd D3, Quincy, MA 02169
- 2 beds |
- 2 baths |
- 1,191 sqft
 Condominium
  Built in 1988
  —— sqft lot
  —— car garage
  $369/sqft
  Listed 6 days ago
Property Description
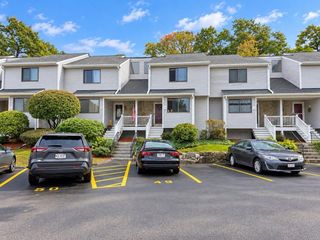
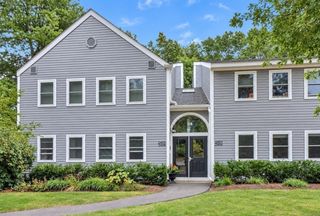
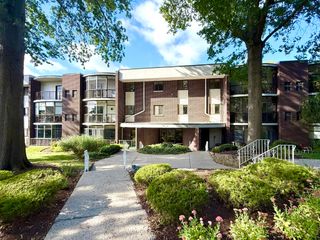
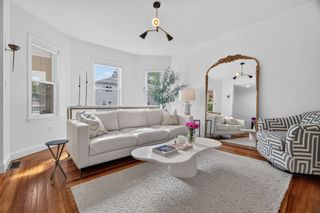
Welcome to 15 Bower Rd, Unit D3! This spacious 2-bedroom, 2-full-bath condo offers over 1,100 sq. ft. of comfortable, open-concept living. The large living room flows seamlessly into the dining area and kitchen, featuring granite countertops, a tasteful backsplash, and stainless steel appliances. Both bedrooms are generously sized, including a primary suite with its own private full bath. Convenient in-unit laundry adds to the ease of everyday living. Ideally situated on the first level at the rear of the building, the unit offers added privacy and peaceful views of the surrounding greenery. Sliding glass doors provide direct access to outdoor space, creating a relaxing extension of the living area. One deeded parking space is included, along with ample guest parking. Conveniently located in South Quincy near restaurants, shopping, public transportation, and major routes, with the Hingham Ferry just a short drive away. A great combination of space, privacy, and convenience!
- Listing Status:
- Active
- Date Added:
- September 29, 2026
- Data Last Updated:
- October 5, 2026 at 7:07AM
- Listing Office:
- William Raveis R.E. & Home Services : 781-749-3007
- Listing Agent:
- The Eisnor Team : 781-775-3854
- MLS ID:
- 73583844

- Parking: DeededGuestParking spaces: 1
- Roofing: Shingle
- General: Frame1
- HOA Amenities: WaterSewerInsuranceMaintenance StructureRoad MaintenanceMaintenance GroundsSnow Removal414.0Monthly
- Originating MLS: MLS Property Information Network
- County: Norfolk
- Zoning: PUD179620
- Utilities: for Electric Rangefor Electric DryerWasher Hookup
- Water: Public
- Sewer: Public Sewer
- Source: MLS Property Information Network
This listing courtesy of The Eisnor Team , William Raveis R.E. & Home Services
Monthly Payment
- Principal & Interest $
- Property Taxes $
- Home Insurance $
- VA Funding Fee $