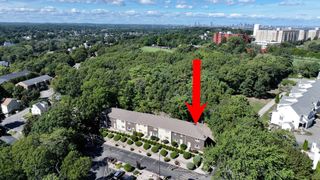
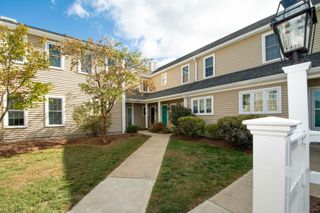
211 West St 10A, Quincy, MA 02169
- 2 beds |
- 2 baths |
- 1,322 sqft
 Condominium
  Built in 1972
  —— sqft lot
  —— car garage
  $348/sqft
  Listed 16 days ago
Property Description
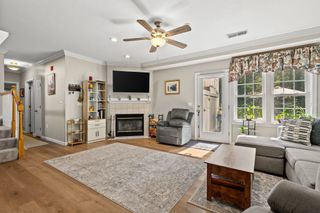
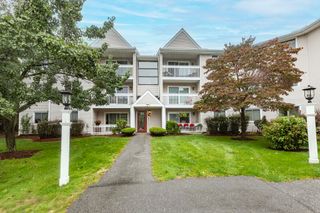
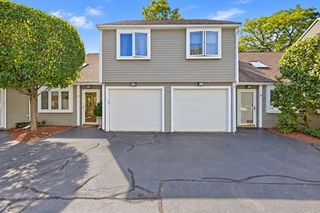
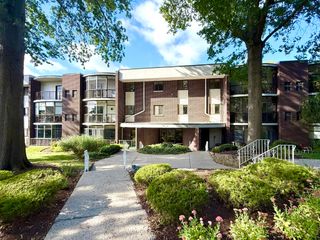
Desirable top-floor penthouse condo offering an excellent combination of natural light, privacy, comfort, and convenience. This well-maintained 2-bedroom, 2-bathroom unit is a rare opportunity in the building and features a spacious primary bedroom with a private en-suite bathroom, ample closet space, and generously sized windows that fill the room with natural light. The kitchen offers plenty of cabinet storage and generous counter space. The open-concept living and dining area provides a flexible layout, making it easy to arrange and personalize your furniture to create your ideal home. Two sliding doors overlook the rooftop and bring in abundant natural light, creating a warm and inviting atmosphere. Additional features include in-unit laundry, two parking spaces (#19 and #20), and additional basement storage. Conveniently located near Adams T Station, with easy access to I-93, I-95, Route 3, Blue Hills, shopping, dining, and other everyday amenities, as well as Boston and surrounding areas. An excellent opportunity for owner-occupants seeking a comfortable top-floor home in a convenient location. Your search for a 2-bedroom, 2-bathroom penthouse condo ends here. Don’t miss this opportunity—schedule your showing today!
- Listing Status:
- Active
- Date Added:
- September 19, 2026
- Data Last Updated:
- October 5, 2026 at 7:07AM
- Listing Office:
- V & E Realty : 617-786-9399
- Listing Agent:
- Derek Wong : 617-290-8289
- MLS ID:
- 73579926

- Parking: Off StreetParking spaces: 2
- Roofing: Rubber
- General: Brick1
- HOA Amenities: StorageWaterSewerInsuranceMaintenance StructureRoad MaintenanceMaintenance GroundsSnow Removal577.67
- Originating MLS: MLS Property Information Network
- County: Norfolk
- Zoning: RESBM:4038 B:0035 L:010A183331
- Water: Public
- Sewer: Public Sewer
- Source: MLS Property Information Network
This listing courtesy of Derek Wong , V & E Realty
Monthly Payment
- Principal & Interest $
- Property Taxes $
- Home Insurance $
- VA Funding Fee $