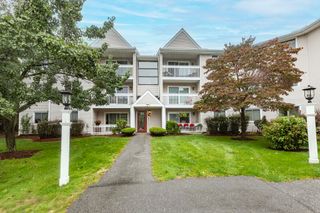
46 Tinson Rd 9, Quincy, MA 02169
- 2 beds |
- 2 baths |
- 1,106 sqft
 Condominium
  Built in 1980
  —— sqft lot
  —— car garage
  $478/sqft
  Listed 10 days ago
Property Description
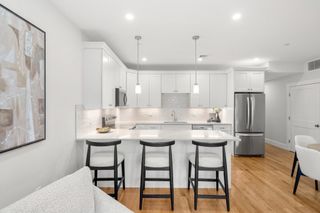
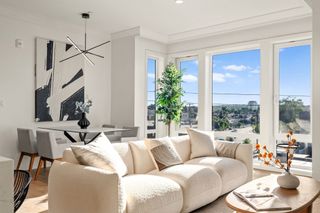
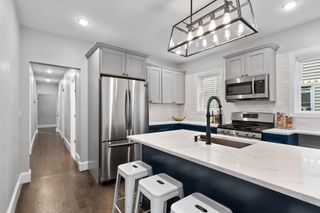
Located high on on a hill in a quiet neighborhood, overlooking a wooded area, the Legdeview Estates offer a city-styled townhome but away from the hustle of the city! Units in this complex rarely become available.This spacious, corner unit offers both convenience and privacy. On the first level, the open floor plan leads to a bright and sunny living area with a charming wood-burning fireplace, updated kitchen with stainless steel appliances and quartz countertops overlooking a small patio that provides a quiet area for relaxing with a morning coffee. Along with the powder room on this level, there is abundant storage. Upstairs you will find a spacious light-filled primary suite with a separate area that can serve as a home office or nursery and several large closets! There is a second bedroom with a walk-in closet and an updated full bathroom and laundry. This unit has been freshly painted throughout with some new windows (2026). There are two deeded parking spaces directly in front of the unit. Easily accessible to the highway and South Shore Plaza or enjoy the many new restaurants that the vibrant Quincy Center has to offer. Access to public transportation right around the corner!
- Listing Status:
- Active
- Date Added:
- September 25, 2026
- Data Last Updated:
- October 5, 2026 at 12:06PM
- Listing Office:
- Coldwell Banker Realty - Hingham : 781-749-4300
- Listing Agent:
- Marianne Kelly : 781-258-1659
- MLS ID:
- 73582580

- General: Patio
- Parking: AssignedDeededParking spaces: 2
- General: 2
- HOA Amenities: WaterSewerInsuranceMaintenance GroundsSnow RemovalTrashReserve Funds457.0Monthly
- Originating MLS: MLS Property Information Network
- County: Norfolk
- Zoning: R182505
- Utilities: for Electric Rangefor Electric Ovenfor Electric Dryer
- Water: Public
- Sewer: Public Sewer
- Source: MLS Property Information Network
This listing courtesy of Marianne Kelly , Coldwell Banker Realty - Hingham
Monthly Payment
- Principal & Interest $
- Property Taxes $
- Home Insurance $
- VA Funding Fee $

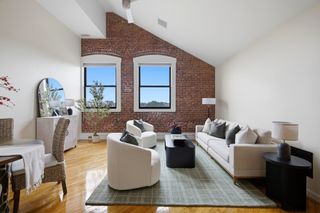
 New - 3 days ago