101 Draper St 1, Boston, MA 02122
- 3 beds |
- 2 baths |
- 1,108 sqft
 Condominium
  Built in 1905
  —— sqft lot
  —— car garage
  $519/sqft
  Listed 6 days ago
Property Description
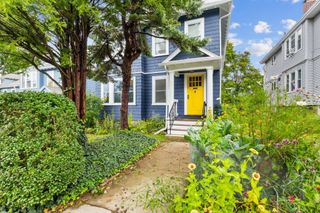
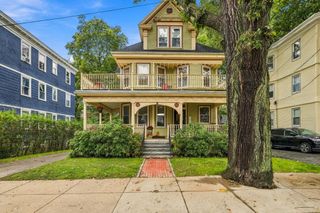
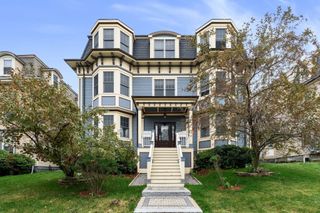
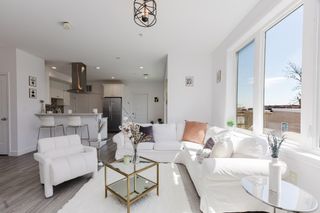
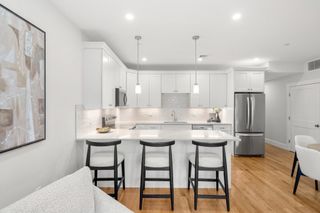
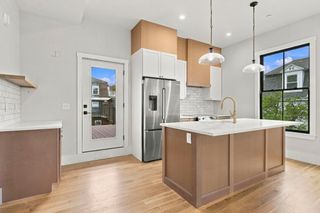
Also listed for rent at $3,400/mo. Built in 2019, this first-floor 3-bedroom, 2-bath condominium offers the comfort of newer construction in a boutique three-unit building in the heart of Dorchester. Rich dark walnut hardwood floors run throughout the home, creating a warm, cohesive look from room to room, while central A/C keeps every space comfortable year-round.The living room is the centerpiece of the layout, walking out directly to your private porch and down into the shared rear garden. It's a natural setup for summer dinners, morning coffee outdoors, or hosting friends with the doors open, and a rare feature for city condo living. The kitchen is designed for both everyday cooking and entertaining, with two-tone cabinetry, a classic subway tile backsplash, a full suite of stainless steel appliances, and soft-close drawers throughout. The primary suite is a true retreat, offering a private ensuite bath with a double vanity and a custom-tiled shower, along with a spacious walk-through closet that provides generous storage. Two additional bedrooms and a second full bath offer flexibility for guests, family, or roommates. A dedicated laundry room keeps chores out of sight, and a versatile bonus room works perfectly as a home office, gym, or den. Basement storage adds everyday convenience for seasonal items, bikes, and more. The association has no pet restrictions, making this an easy fit for pet owners.The location is hard to beat: less than half a mile to Fields Corner MBTA on the Red Line, and just 0.1 miles to Ronan Park, with its open green space and sweeping city views. A great opportunity to own modern, move-in-ready living in one of Dorchester's most convenient neighborhoods.
- Listing Status:
- Active
- Date Added:
- September 29, 2026
- Data Last Updated:
- October 5, 2026 at 2:07PM
- Listing Office:
- Compass : 617-206-3333
- Listing Agent:
- Carlisle Group :
- MLS ID:
- 73583985

- General: PorchPatio
- Parking: On StreetParking spaces: 0
- Roofing: Rubber
- General: Frame1
- HOA Amenities: WaterSewerInsurance200.0Monthly
- Originating MLS: MLS Property Information Network
- County: Suffolk
- Zoning: CDW:15 P:01414 S:0025176315
- Utilities: for Gas Range220 Volts
- Water: Public
- Sewer: Public Sewer
- Source: MLS Property Information Network
This listing courtesy of Carlisle Group , Compass
Monthly Payment
- Principal & Interest $
- Property Taxes $
- Home Insurance $
- VA Funding Fee $

 New - 3 days ago