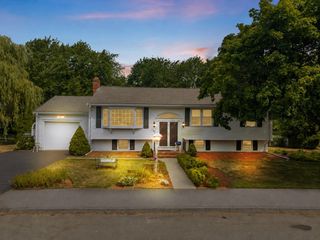
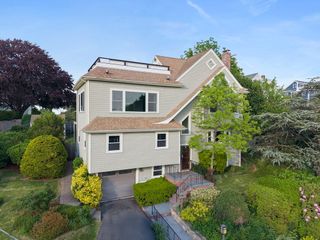
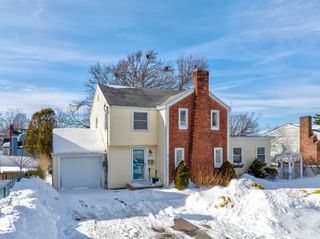
196 Manet Ave, Quincy, MA 02196
- 2 beds |
- 3 baths |
- 2,187 sqft
 Single-Family Home
  Built in 1960
  0.53acre lot
 —— car garage
  $503/sqft
  Listed 20 days ago
Property Description
An extraordinary opportunity to own on waterfront. Perfectly positioned with the Atlantic Ocean as your backyard, this 2-bdrm home offers an unparalleled setting with sweeping, unobstructed views of the Boston's skyline that create a stunning backdrop from sunrise to sunset. Whether you’re captivated by the ever-changing seascape, the gentle sound of the waves, or the city lights shimmering across the harbor each evening, this property delivers an exceptional coastal lifestyle in a truly location. While the home is ready for updating, it presents a rare opportunity to reimagine & create a custom oceanfront sanctuary tailored to your vision. Renovate, expand, or design the luxury waterfront retreat you’ve always dreamed of. Properties with this combination of direct ocean access, breathtaking panoramic views & remarkable potential are rare. Bring your imagination & transform this home! Buyer and Buyer agent to do their due diligence. Property being "sold as is".
- Listing Status:
- Active
- Date Added:
- July 9, 2026
- Data Last Updated:
- July 30, 2026 at 2:08AM
- Listing Office:
- Curtis & Colletta Realty Associates : 978-761-4756
- Listing Agent:
- Anna Colletta : 978-761-4756
- MLS ID:
- 73547249

- General: DeckPatioCity View(s)
- Style: Split Entry
- Parking: Parking spaces: 2
- Roofing: Shingle
- General: FrameConcrete Perimeter
- Road/Access: Public
- Originating MLS: MLS Property Information Network
- County: Norfolk
- Zoning: RESA172067
- View: City View(s)Scenic View(s)CityView
- Utilities: for Electric Rangefor Electric DryerWasher Hookup
- Water: Public
- Sewer: Public Sewer
- Source: MLS Property Information Network
This listing courtesy of Anna Colletta , Curtis & Colletta Realty Associates
Monthly Payment
- Principal & Interest $
- Property Taxes $
- Home Insurance $
- VA Funding Fee $