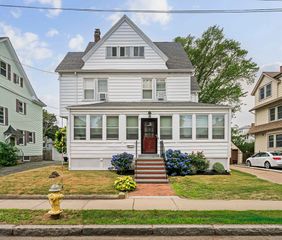
865 E Squantum St, Quincy, MA 02171
- 3 beds |
- 2 baths |
- 1,992 sqft
 Single-Family Home
  Built in 1940
  6,970sqft lot
 1 car garage
  $452/sqft
  Listed 5 months ago
Property Description
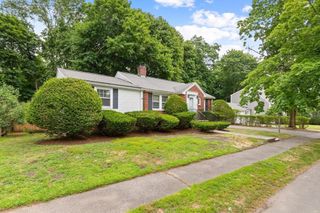
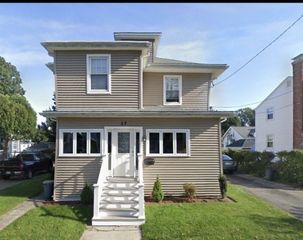
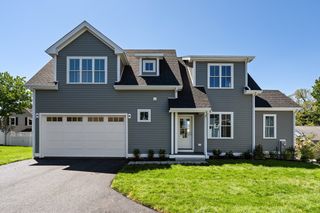
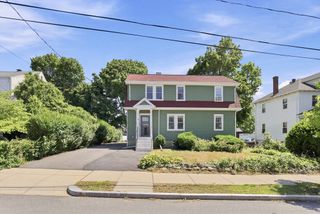
IN-LAW: Coastal Living Meets Multigenerational Flexibility in Squantum.Experience coastal living just seven miles from Boston in Quincy’s coveted Squantum neighborhood. This home features a versatile, private multigenerational suite (Mother-in-law suite, nanny apartment, brother-sister compound). Perfect for extended family, long-term guests, or independent live-in care, this wing includes private living quarters, a bathroom, and a fully equipped secondary galley kitchen. Use it as a traditional in-law apartment or as a massive first-floor primary suite. Property highlights include: dual kitchens, an expansive rear deck, two fireplaces, an attached garage with a driveway for 4 cars, a walk-out basement, close access to the Red Line and bus, separate utilities, the private in-law suite, and a flexible upper level with 2 large bedrooms and a 3rd bedroom that can be used as an office or nursery, as well as a new Squantum Elementary School building (2027).
- Listing Status:
- Active
- Date Added:
- February 6, 2026
- Data Last Updated:
- July 30, 2026 at 3:07AM
- Listing Office:
- Realty Solutions Inc. : 617-845-5677
- Listing Agent:
- Mary Collins : 617-593-7758
- MLS ID:
- 73474962

- General: DeckRain GuttersFenced Yard
- Style: Colonial
- Parking: AttachedGarage Door OpenerPaved DriveOff StreetPavedParking spaces: 5
- Roofing: Shingle
- Windows: Insulated Windows
- General: FrameConcrete PerimeterIrregularOther
- Road/Access: Public
- Originating MLS: MLS Property Information Network
- County: Norfolk
- Zoning: RESAM:6080Y B:24 L:6A193853
- View: City View(s)View
- Fencing: Fenced/EnclosedFenced
- Utilities: for Gas Rangefor Electric OvenWasher HookupCircuit Breakers
- Water: Public
- Sewer: Public Sewer
- Source: MLS Property Information Network
This listing courtesy of Mary Collins , Realty Solutions Inc.
Monthly Payment
- Principal & Interest $
- Property Taxes $
- Home Insurance $
- VA Funding Fee $

 New - 1 day ago