2 Cliveden Street 201E, Quincy, MA 02169
- 3 beds |
- 2 baths |
- 1,451 sqft
 Condominium
  Built in 2018
  —— sqft lot
  —— car garage
  $551/sqft
  Listed 4 days ago
Property Description
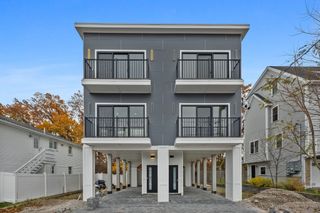
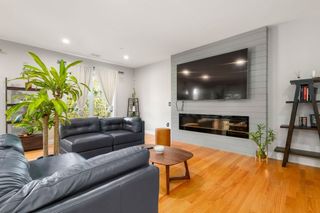
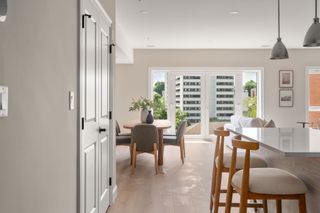
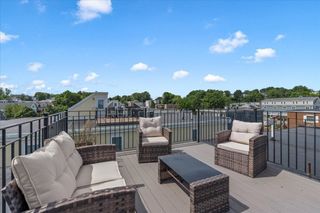
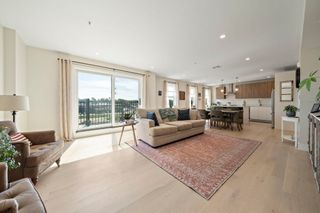
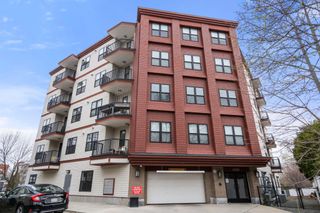
Rarely available in the heart of downtown Quincy Center, this spacious three-bedroom, two-bath condominium offers more than 1,400 square feet of beautifully designed living space. Built just eight years ago, the home features an open-concept layout filled with natural light—ideal for both everyday living and entertaining. The modern kitchen is equipped with stainless steel GE appliances and generous workspace. Each room has its own heating and cooling zone, providing personalized comfort and high-efficiency living throughout the year. All three bedrooms are generously sized, while the impressive primary suite features an oversized walk-in closet and a large private bathroom with a double vanity and radiant heated floors. A dedicated garage parking space is included. Enjoy exceptional convenience within walking distance of the Quincy Center MBTA station, City Hall and its surrounding parks, restaurants, grocery stores, shops, and more. A rare combination of space, comfort, and location!
- Listing Status:
- Active
- Date Added:
- September 16, 2026
- Data Last Updated:
- September 20, 2026 at 5:06PM
- Listing Office:
- William Raveis R.E. & Home Services : 617-322-3933
- Listing Agent:
- Austin Partain : 617-903-0736
- MLS ID:
- 73578210

- Parking: UnderGarage Door OpenerDeededAssignedOff StreetParking spaces: 1
- Roofing: Rubber
- Windows: Insulated Windows
- General: FrameBrick1
- HOA Amenities: Elevator(s)WaterSewerInsuranceMaintenance StructureRoad MaintenanceMaintenance GroundsSnow RemovalReserve Funds581.0
- Originating MLS: MLS Property Information Network
- County: Norfolk
- Zoning: res5050341
- Utilities: for Gas Range
- Water: Public
- Sewer: Public Sewer
- Source: MLS Property Information Network
This listing courtesy of Austin Partain , William Raveis R.E. & Home Services
Monthly Payment
- Principal & Interest $
- Property Taxes $
- Home Insurance $
- VA Funding Fee $

 New - 2 days ago