488 Quincy Ave 4, Quincy, MA 02169
- 2 beds |
- 3 baths |
- 1,654 sqft
 Condominium
  Built in 2024
  —— sqft lot
  1 car garage
  $469/sqft
  Listed 4 days ago
Property Description
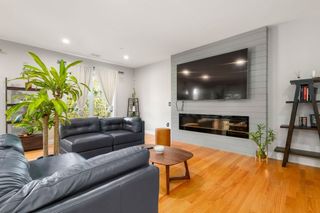
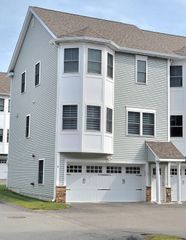
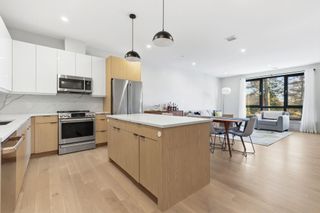
Discover sophisticated and spacious urban living at The Portside Residences in Quincy MA. This gorgeous newly constructed home offers 1654 square feet of meticulously designed space, that offer water views by day and the beautiful lights of the Fore River Bridge by night. As you enter this multi-level unit you will be warmly greeted by an open floor plan design that will immediately make you feel at home! The first floor features a wonderful high end chef's kitchen that flows seamlessly into the dining area and oversized living room. A large balcony off the living room offers homeowners an opportunity to relax and enjoy their warm outdoor space. A beautiful half bath rounds out this perfectly designed first floor. The second floor is equally amazing, featuring two large bedrooms, two full bathrooms, a laundry area and a flex room; perfect for a home office of third bedroom. As if that wasn't enough, the complex has assigned garage parking and a bonus storage area for owners. The home is also closely located the train, bus, restaurants shops and so much more! Schedule your appointment today!
- Listing Status:
- Active
- Date Added:
- September 16, 2026
- Data Last Updated:
- September 20, 2026 at 6:08PM
- Listing Office:
- Conway - Hanover : 781-826-3131
- Listing Agent:
- Michael Eaton : 781-738-2815
- MLS ID:
- 73577760

- General: Deck - CompositeProfessional Landscaping
- Parking: UnderOff StreetAssignedGuestParking spaces: 2
- Windows: Insulated WindowsStorm Window(s)
- General: Frame3
- HOA Amenities: Elevator(s)StorageWaterSewerInsuranceSecurityMaintenance StructureRoad MaintenanceMaintenance GroundsSnow RemovalTrash417.77Monthly
- Originating MLS: MLS Property Information Network
- County: Norfolk
- Zoning: res5262374
- Utilities: for Gas Rangefor Gas Ovenfor Electric Dryer
- Water: Public
- Sewer: Public Sewer
- Source: MLS Property Information Network
This listing courtesy of Michael Eaton , Conway - Hanover
Monthly Payment
- Principal & Interest $
- Property Taxes $
- Home Insurance $
- VA Funding Fee $

 New - 2 days ago