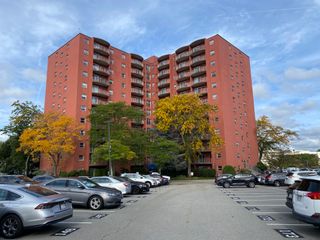
21 Linden Street 301, Quincy, MA 02170
- 2 beds |
- 1 bath |
- 763 sqft
 Condominium
 Built in 1987
 —— sqft lot
 —— car garage
 $549/sqft
 Listed 19 days ago
Property Description
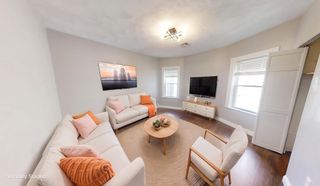
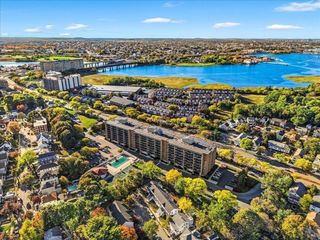
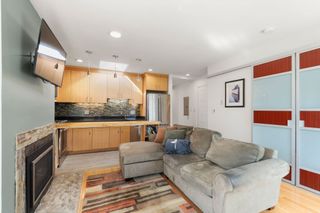
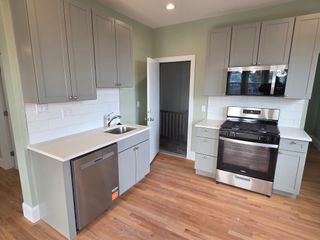
Enjoy bright, comfortable condo living at 21 Linden St, Unit 301, a spacious 2-bedroom, 1-bath corner residence with desirable southern exposure. Positioned within a 5 min walk to Wollaston Train Station and close to local markets, restaurants, shopping, and everyday conveniences, this home offers easy access throughout Quincy and a straightforward commute into Boston. As a south-facing corner unit, oversized windows capture abundant natural light throughout the day, creating a warm, open, and airy atmosphere. The kitchen features a functional layout that maximizes both workspace and storage. A generously sized living room provides plenty of flexibility for relaxing, entertaining, or creating a dedicated dining or work area. Both bedrooms offer excellent space and large closets, including a walk-in closet, while the thoughtful floor plan makes efficient use of every room. The building has also benefited from recent improvements, including a new roof and exterior upgrades, providing added value for the next owner. With its corner location, southern exposure, natural light, generous living space, and exceptional accessibility, Unit 301 is the perfect opportunity for first-time buyers, downsizers, commuters, or anyone looking for easy living in a convenient Quincy location.
- Listing Status:
- Active
- Date Added:
- October 7, 2026
- Data Last Updated:
- October 26, 2026 at 5:07AM
- Listing Office:
- William Raveis R.E. & Home Services : 617-322-3933
- Listing Agent:
- Austin Partain : 617-903-0736
- MLS ID:
- 73588007

- Parking: Off StreetAssignedParking spaces: 1
- Windows: Insulated Windows
- General: FrameBrick1
- HOA Amenities: Elevator(s)WaterSewerInsuranceMaintenance StructureMaintenance GroundsSnow RemovalReserve Funds481.0Monthly
- Originating MLS: MLS Property Information Network
- County: Norfolk
- Zoning: Res188183
- Utilities: for Electric Rangefor Electric Oven
- Water: Public
- Sewer: Public Sewer
- Source: MLS Property Information Network
This listing courtesy of Austin Partain , William Raveis R.E. & Home Services
Monthly Payment
- Principal & Interest $
- Property Taxes $
- Home Insurance $
- VA Funding Fee $

 New - 3 days ago