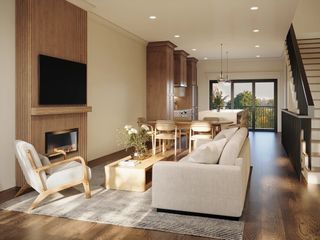
248 Presidents Ln 6, Quincy, MA 02169
- 4 beds |
- 3 baths |
- 2,419 sqft
 Condominium
  Built in 2009
  —— sqft lot
  2 car garage
  $411/sqft
  Listed 12 days ago
Property Description
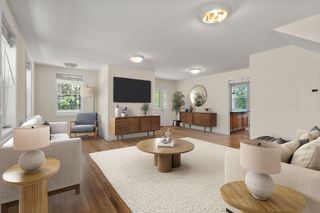
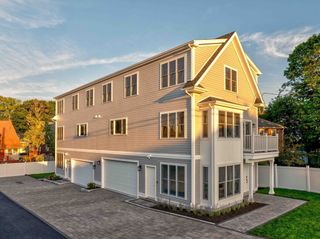
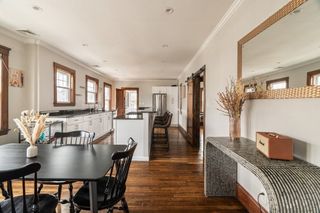
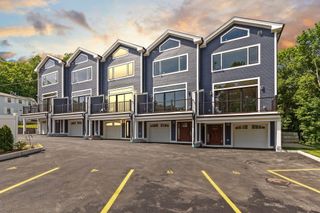
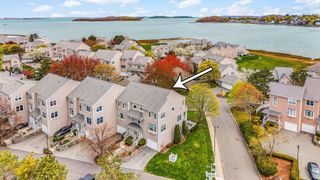
ONE-OF-A-KIND PRESIDENTS HILL TOWNHOUSE STEPS FROM THE RED LINE! This exceptional 4-bedroom, 2.5-bath townhouse-style condominium offers over 2,300 square feet of beautifully renovated living space across four levels, including a private two-car garage. Fully renovated in 2026, this unique home offers the feel of a single-family residence with its own front entrance, porch, balcony, and windows on three sides. The main level features a stunning open-concept kitchen with ceiling-height cabinetry, stainless steel appliances, built-in microwave, and oversized center island flowing seamlessly into the spacious living area. A convenient half bath completes this level. Upstairs, you'll find three generously sized bedrooms, a full bathroom with tub, and laundry. The third level is dedicated to an impressive primary suite featuring vaulted ceilings, two walk-in closets, and a luxurious en-suite bath with double vanity and an extra-large double shower with multiple shower heads. Thoughtfully renovated throughout, the kitchen and bathrooms combine modern style with everyday functionality. The attached two-car garage provides secure parking and direct access to the home. Located on desirable Presidents Hill, this property perfectly blends neighborhood charm with urban convenience. Enjoy a short walk to the MBTA Red Line and commuter rail, Quincy Center, restaurants, shopping, and the area's vibrant fountains and amenities. With its exceptional layout, private exterior features, extensive 2026 renovations, and unbeatable location, there is truly nothing else like it on the market!
- Listing Status:
- Active
- Date Added:
- September 1, 2026
- Data Last Updated:
- September 14, 2026 at 12:06AM
- Listing Office:
- Real Broker MA, LLC : 855-450-0442
- Listing Agent:
- Stacey Ballerino : 781-858-2556
- MLS ID:
- 73570848

- General: PorchDeck - Wood
- Parking: AttachedUnderOff StreetParking spaces: 3
- Roofing: Shingle
- General: Frame4
- HOA Amenities: InsuranceMaintenance StructureMaintenance GroundsSnow Removal647.08Monthly
- Originating MLS: MLS Property Information Network
- County: Norfolk
- Zoning: RESCM:1164 B:0022 L:00064778096
- Utilities: for Gas Rangefor Electric DryerWasher Hookup200+ Amp Service
- Water: Public
- Sewer: Public Sewer
- Source: MLS Property Information Network
This listing courtesy of Stacey Ballerino , Real Broker MA, LLC
Monthly Payment
- Principal & Interest $
- Property Taxes $
- Home Insurance $
- VA Funding Fee $

 New - 3 days ago