7 Whaler Ln Unit 7, Quincy, MA 02171
- 3 beds |
- 3 baths |
- 2,424 sqft
 Condominium
  Built in 1985
  —— sqft lot
  1 car garage
  $454/sqft
  Listed 3 days ago
Property Description
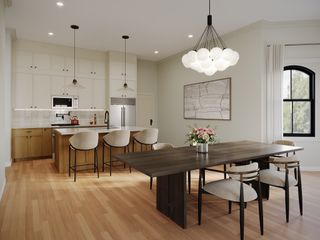
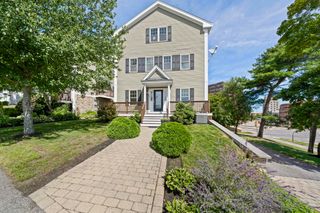
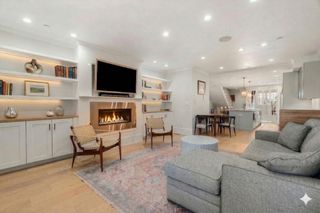
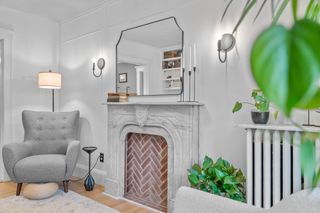
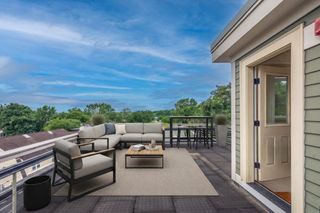
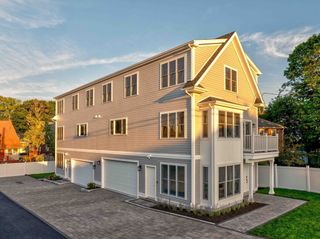
Wake up to water views! Now is your chance to own the largest unit in the Harbourside condo complex in Marina Bay! Only 2 other units offer this floor plan! Tri-level 3 bedroom townhouse with water views! This home has undergone extensive upgrades & renovations. The large living/dining room boasts a gas FP, custom built-ins, abundant windows with scenic water views & a private covered deck. The renovated eat-in-kitchen features Quartz countertops, glass backsplash, GE appliance package & plentiful cabinet space. The upper-level boasts a grand oversized primary suite with vaulted ceilings & skylight, walk-in closet, 2nd private deck with waterviews & renovated bath with soaking/tub shower combo and heated towel rack. The guest bedroom, 2nd full bath & additional closet space round out the top floor. The lower level features a 1/2 bath with laundry, storage, 3rd bedroom/family room with direct access to the garage, and a private backyard with paved entertaining patio. Located in an exceptional waterside community with pool and gym. Come see the best of what Marina Bay has to offer! Showings start Sunday at the Open House from 12:00pm to 1:30pm. Private showings to start after! Reach out today to schedule your tour! Video and list of updates available.
- Listing Status:
- Active
- Date Added:
- September 10, 2026
- Data Last Updated:
- September 13, 2026 at 10:08PM
- Listing Office:
- eXp Realty LLC - Corporate Office : 888-854-7493
- Listing Agent:
- Richard Baker Jr. : 857-267-1956
- MLS ID:
- 73575658

- General: DeckPatioCovered Patio/Deck
- Pool: AssociationIn Ground
- Parking: AttachedGarage Door OpenerOff StreetTandemPavedParking spaces: 3
- Roofing: Shingle
- General: Frame3
- HOA Amenities: PoolInsuranceMaintenance StructureRoad MaintenanceMaintenance GroundsSnow RemovalTrashReserve Funds1489.0Monthly
- Originating MLS: MLS Property Information Network
- County: Norfolk
- Zoning: PUDM:6076D B:0036 L:0075193543
- Utilities: for Gas RangeCircuit Breakers
- Water: Public
- Sewer: Public Sewer
- Source: MLS Property Information Network
This listing courtesy of Richard Baker Jr. , eXp Realty LLC - Corporate Office
Monthly Payment
- Principal & Interest $
- Property Taxes $
- Home Insurance $
- VA Funding Fee $