35 Surfside Lane, Quincy, MA 02171
- 4 beds |
- 2 baths |
- 2,640 sqft
 Single-Family Home
 Built in 1900
 8,276sqft lot
 1 car garage
 $492/sqft
 Listed 1 day ago
Property Description
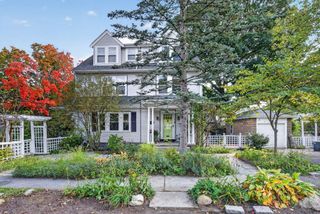
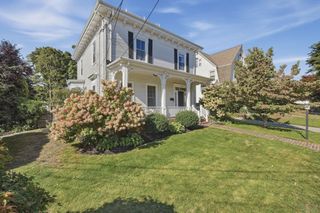
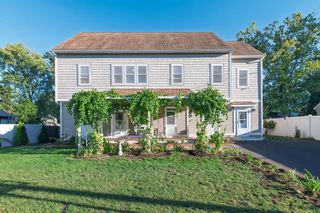
If you are looking for a quiet seaside neighborhood for a home with charm, character, space and water views, with the opportunity to make changes to make this your forever home, this is the one. The reception entry or office has a picture window overlooking the Bay. This nine room colonial has four bedrooms one and a half baths. There are water views from several windows. There is a very large fireplaced living room with picture window and waterviews, very spacious dining room with closet for special occasion dishes and china. The kitchen has been updated with a pantry and adjoining half bath-laundry. For your afternoon and evening relaxation, there is a very large deck with awning overlooking the yard and water views, a one car garage and driveway to accommodate five cars. The new Squantum Elementary School is scheduled for completion in September, 2027. The property offers access to all major highways, schools, Redline, the MBTA and Ferry, (Seasonal), Marina Bay, restaurants and beaches.
- Listing Status:
- Active
- Date Added:
- November 3, 2026
- Data Last Updated:
- November 4, 2026 at 7:06AM
- Listing Office:
- Realty Solutions Inc. : 617-845-5677
- Listing Agent:
- Mary Collins : 617-593-7758
- MLS ID:
- 73598252

- General: DeckCovered Patio/DeckRain GuttersProfessional Landscaping
- Style: Colonial
- Parking: DetachedPaved DriveOff StreetPavedParking spaces: 6
- Roofing: Shingle
- Windows: Window(s) - PictureInsulated Windows
- General: FrameConcrete PerimeterBlock
- Road/Access: PublicPrivate RoadDead End
- Originating MLS: MLS Property Information Network
- County: Norfolk
- Zoning: RESAM:6082 B:0009 L:000A193906
- View: Scenic View(s)View
- Utilities: for Gas DryerWasher HookupGenerator ConnectionGeneratorCircuit BreakersGenerator Connection
- Water: Public
- Sewer: Public Sewer
- Source: MLS Property Information Network
This listing courtesy of Mary Collins , Realty Solutions Inc.
Monthly Payment
- Principal & Interest $
- Property Taxes $
- Home Insurance $
- VA Funding Fee $