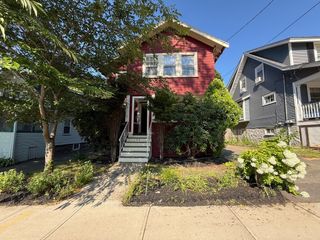
38 Thornton St, Quincy, MA 02170
- 4 beds |
- 2 baths |
- 2,407 sqft
 Single-Family Home
  Built in 1915
  4,356sqft lot
 1 car garage
  $353/sqft
  Listed 2 days ago
Property Description
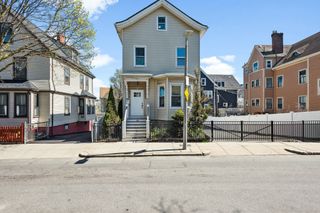
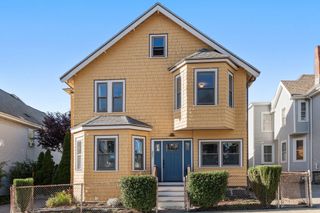
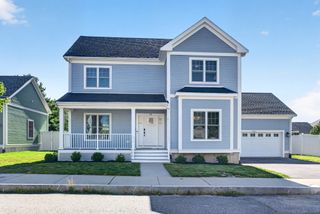
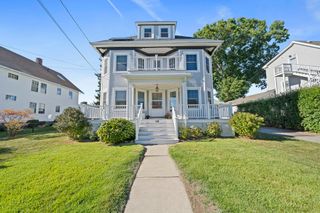
LOCATION! Opportunity to own this well-maintained Beechwood Knoll Colonial in a desirable neighborhood setting. Highlights of this immaculate 4 bedroom home with an open floor plan include charming front sitting porch, large family room, one-car garage and expansive finished lower level. The main level features an eat-in kitchen, dining room with built-in china cabinet and living room with fireplace. The upper level includes 4 bedrooms and a family bath and the finished lower level features family room, laundry room, full bath and additional space for office or guests. The walk-up attic provides storage or future expansion potential and there is still time to enjoy the deck overlooking private back yard. Convenient to Wollaston T, parks, schools, highway and beach. This lovingly adored home is ready for new memories.
- Listing Status:
- Active
- Date Added:
- September 18, 2026
- Data Last Updated:
- September 20, 2026 at 7:06AM
- Listing Office:
- RE/MAX Realty Pros : 617-328-3200
- Listing Agent:
- Tom McFarland : 617-851-0900
- MLS ID:
- 73579604

- General: PorchDeck
- Style: Colonial
- Parking: DetachedOff StreetParking spaces: 4
- Roofing: Shingle
- General: FrameGranite
- Originating MLS: MLS Property Information Network
- County: Norfolk
- Zoning: RESAM:5072G B:0008 L:0096187122
- Utilities: for Electric Rangefor Electric DryerCircuit Breakers100 Amp Service
- Water: Public
- Sewer: Public Sewer
- Source: MLS Property Information Network
This listing courtesy of Tom McFarland , RE/MAX Realty Pros
Monthly Payment
- Principal & Interest $
- Property Taxes $
- Home Insurance $
- VA Funding Fee $

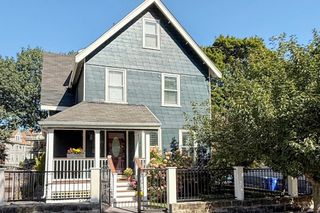
 New - 3 days ago