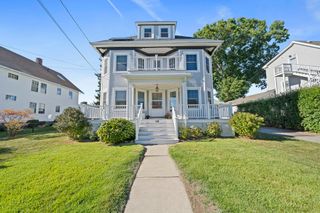
154 Pine Street, Quincy, MA 02170
- 5 beds |
- 3 baths |
- 2,339 sqft
 Single-Family Home
  Built in 1920
  5,227sqft lot
 —— car garage
  $385/sqft
  Listed 5 days ago
Property Description
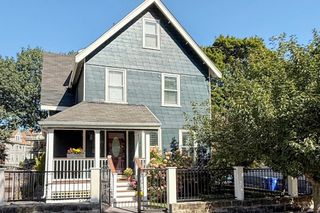
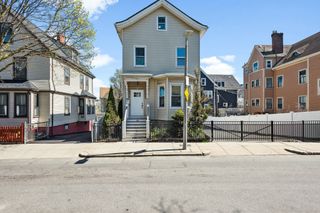
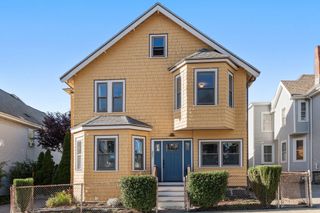
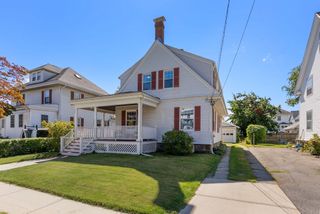
Beautiful location in Wollaston. Close to the MBTA, downtown, Route 3, parks and recreation. Oversized Colonial features 9 room, 5 bedroom, 3 baths, including the 24X17 addition for a Main Bedroom suite with hardwood floors (recently refinished), walk-in closet, and full bath. First floor with Covered porch / Livingroom with fireplace* with hardwood floor and cased opening to Formal Dining room. kitchen and stairway to 2nd floor / Formal Dining room w/hardwood floor, chair rail and cased opening to Kitchen / Kitchen (remodeled in 2011) features hardwood floor, Corean countertops, center island, and a pantry converted w/cabinets & countertop / Addition added 1st floor Family room with hardwood floors, recessed lights, sliding glass door to beautiful deck overlooking rear yard and several fruit trees! Side entry w/closets / Lavatory w/tiled floor, pedestal sink and laundry connections behind folding doors. Full basement under main house - unfinished; Full and high ceiling basement under addition w/buikhead. Yard with tool sheds, herb garden, fruit trees!
- Listing Status:
- Active
- Date Added:
- September 15, 2026
- Data Last Updated:
- September 20, 2026 at 7:06AM
- Listing Office:
- Raymond & Son REALTORS : 781-337-1894
- Listing Agent:
- George Raymond : 617-799-1350
- MLS ID:
- 73577694

- General: PorchDeck - CompositeRain GuttersStorageFenced YardFruit TreesGardenOther
- Style: ColonialOther (See Remarks)
- Parking: Paved DriveOff StreetTandemDrivewayPavedParking spaces: 2
- Roofing: ShingleOther
- Windows: Insulated Windows
- General: FrameSee RemarksConcrete PerimeterGraniteIrregularOther
- Road/Access: Public
- Originating MLS: MLS Property Information Network
- County: Norfolk
- Zoning: RES-AMap :5148 Block:0037 Lot:000A189047
- Fencing: Fenced/EnclosedFenced
- Utilities: for Gas Rangefor Gas Ovenfor Gas DryerWasher Hookup110 VoltsCircuit Breakers200+ Amp ServiceOther (See Remarks)
- Water: PublicOther
- Sewer: Public Sewer
- Source: MLS Property Information Network
This listing courtesy of George Raymond , Raymond & Son REALTORS
Monthly Payment
- Principal & Interest $
- Property Taxes $
- Home Insurance $
- VA Funding Fee $

 New - 2 days ago