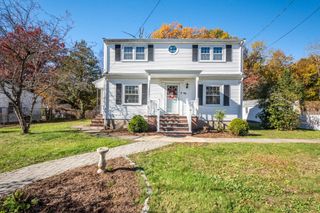
106 Highland St, Boston, MA 02136
- 4 beds |
- 2 baths |
- 2,110 sqft
 Single-Family Home
 Built in 1986
 0.43acre lot
 —— car garage
 $462/sqft
 Listed 5 days ago
Property Description
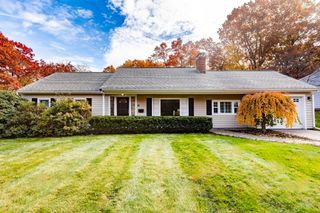
TWO for the price of one. This charming raised ranch offers space, flexibility, and endless potential. Well maintained and filled with natural sunlight, the main level features a fireplaced living room, an eat-in kitchen, and an oversized bonus room ready for your personal touch.... Whether you're envisioning a home office, family room, or creative space, the possibilities are endless. ...invest your talents and ideas to make this what you want. Two bedrooms and a full bath complete this level. The lower level is the standout feature ... offering a fully finished, handicap-accessible suite with a ramp-style entrance. This versatile space includes a bright kitchen, full bath, cozy living room, and two additional bedrooms, making it ideal for extended family, in-laws, guests, a teenage retreat, ... A turnkey ADU readymade. Additional land included with the property brings the total land area to 18,830 s/f, providing ample room for recreation, gardening, expansion, or future possibilities. A perfect setting for family fun and enjoyment. Updates include: Newer Roof, New Heating, New Hot Water ... and Central Air Conditioning. No big expenses on this one, just "Move in and enjoy!" Three commuter rail stations nearby and the T as another option. Seconds to small neighborhood square w/restaurants, YMCA and Community Theatre. Parks and conservation Area close by! Public Tennis courts and more.
- Listing Status:
- Active
- Date Added:
- October 30, 2026
- Data Last Updated:
- November 4, 2026 at 12:06PM
- Listing Office:
- Insight Realty Group, Inc. : 617-361-6400
- Listing Agent:
- Pat Tierney : 617-678-2710
- MLS ID:
- 73597108

- General: Deck - WoodRain Gutters
- Style: Raised Ranch
- Parking: Paved DriveOff StreetDrivewayParking spaces: 4
- Roofing: Shingle
- General: FrameConcrete Perimeter
- Road/Access: Public
- Originating MLS: MLS Property Information Network
- County: Suffolk
- Zoning: R1W:18 P:10801 S:0001339187
- Utilities: for Gas Rangefor Electric RangeCircuit Breakers
- Water: Public
- Sewer: Public Sewer
- Source: MLS Property Information Network
This listing courtesy of Pat Tierney , Insight Realty Group, Inc.
Monthly Payment
- Principal & Interest $
- Property Taxes $
- Home Insurance $
- VA Funding Fee $

 New - 1 day ago