86 Croft Regis, Westwood, MA 02090
- 3 beds |
- 2 baths |
- 1,700 sqft
 Single-Family Home
 Built in 1955
 0.42acre lot
 1 car garage
 $617/sqft
 Listed 1 day ago
Property Description
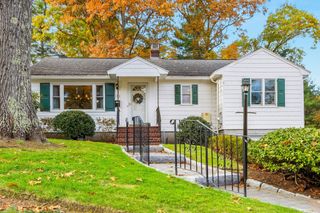
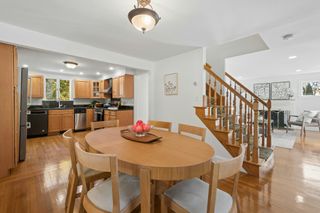
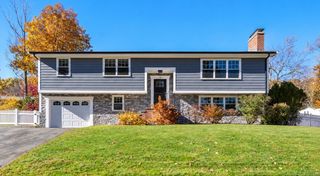
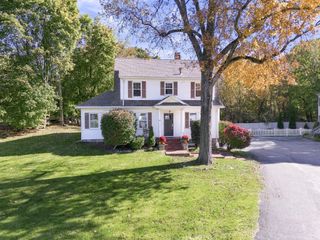
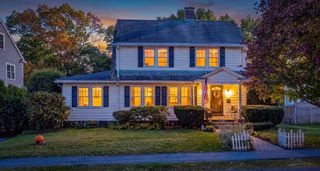
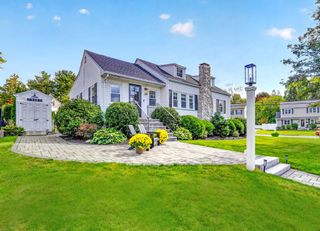
Welcome home to this beautifully cared-for ranch, ideally located near the brand new state of the art Pine Hill School and offering easy one-floor living with bonus space below. Sunlight fills the eat-in kitchen, where soapstone countertops, a full suite of Bosch appliances, and under-cabinet lights make cooking a pleasure. Gleaming hardwood runs through the living room, anchored by a wood-burning fireplace set within a handcrafted mantel and built-in shelving. The main level hosts three bedrooms and two full baths. The finished lower level expands your living space with a generous family room warmed by its own wood-burning insert, plus a luxurious bath with heated marble floors and a custom marble shower. Behind the scenes, you’ll find 200-amp electrical service ready for a generator, a smart Wi-Fi thermostat, and ductless cooling across three zones. Summer evenings belong on the expansive mahogany deck, wired for outdoor sound and overlooking a sprawling, flat backyard kept green by a six-zone sprinkler system. A one-car garage and updated driveway complete the picture. Enjoy quick access to Islington Center, Legacy Place, the commuter rail, and the walking trails of Lowell Woods, all in a highly desirable Westwood neighborhood setting.
- Listing Status:
- Active
- Date Added:
- November 3, 2026
- Data Last Updated:
- November 4, 2026 at 1:06PM
- Listing Office:
- Capital Realty Group : 508-395-8333
- Listing Agent:
- The Mezini Team : 508-801-7122
- MLS ID:
- 73598421

- General: DeckSprinkler System
- Style: Ranch
- Parking: AttachedOff StreetParking spaces: 4
- Roofing: Shingle
- Windows: Insulated Windows
- General: FrameConcrete Perimeter
- Road/Access: Public
- Originating MLS: MLS Property Information Network
- County: Norfolk
- Zoning: RES300469
- Utilities: for Electric Rangefor Electric Dryer200+ Amp Service
- Water: Public
- Sewer: Public Sewer
- Source: MLS Property Information Network
This listing courtesy of The Mezini Team , Capital Realty Group
Monthly Payment
- Principal & Interest $
- Property Taxes $
- Home Insurance $
- VA Funding Fee $

 New - 1 day ago