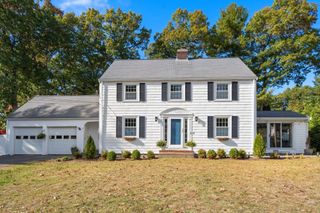
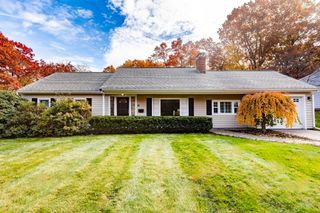
71 Burgess Ave, Westwood, MA 02090
- 3 beds |
- 2 baths |
- 1,576 sqft
 Single-Family Home
 Built in 1940
 0.29acre lot
 1 car garage
 $581/sqft
 Listed 6 days ago
Property Description
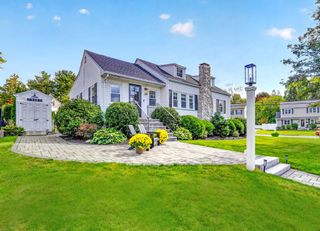
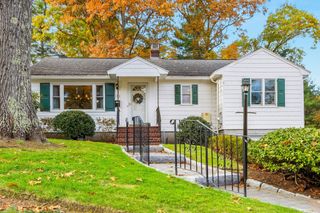
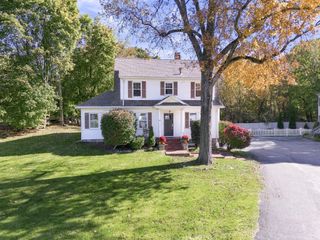
Convenient Comfort! Sunny, single family, dormered Cape in Westwood is ready for a new owner! This 3bed, 2bath home features 1 bedroom on 1st floor, updated full baths on 1st and 2nd floors, finished basement space, oversized deck, and 1 car garage plus paved driveway parking! Solid condition throughout and ready for immediate move-in! Hardwood floors on top 2 floors, freshly painted interior, fireplace in living room and comfortable, proportionate layout flows easily for entertaining and life. Stainless appliances in kitchen with granite counters and wood cabinets open to dining room and easy access out to oversized entertaining deck through breezeway, overlooking private leafy view. Breezeway makes a fantastic mudroom for boots, backpacks and more plus interior access to the 1 car garage to bring in groceries. Sunny upstairs with 3 skylights, king-sized primary with 3 big closets, 2nd bath and additional bedroom with great reading or office nook. Finished basement expands living options and lends itself to a den, playroom, exercise space and more, plus large laundry room with washer/dryer. Roof about 10 years old, heating system 2021, French drain with sump pump and built-in dehumidifier in basement. Enjoy the great neighborhood, Westwood schools and easy access to Route 1 and 95 plus just 3.8 miles to commuter rail! Come see and offer! Open Houses Sat 10/31 & Sun 11/1 11:30am-1pm!
- Listing Status:
- Active
- Date Added:
- October 29, 2026
- Data Last Updated:
- November 4, 2026 at 2:06PM
- Listing Office:
- Keller Williams Realty Boston-Metro | Back Bay : 617-542-0012
- Listing Agent:
- Kathleen Alexander - Creative Living Team : 617-794-1253
- MLS ID:
- 73596625

- General: Deck - WoodScreens
- Style: Cape
- Parking: AttachedPaved DriveOff StreetPavedParking spaces: 5
- Roofing: Shingle
- Windows: Insulated WindowsScreens
- General: Other
- Road/Access: Public
- Originating MLS: MLS Property Information Network
- County: Norfolk
- Zoning: RC302259
- Utilities: Circuit Breakers100 Amp Service
- Water: Public
- Sewer: Public Sewer
- Source: MLS Property Information Network
- Exclusions: Seller Belongings And Staging Items.
This listing courtesy of Kathleen Alexander - Creative Living Team , Keller Williams Realty Boston-Metro | Back Bay
Monthly Payment
- Principal & Interest $
- Property Taxes $
- Home Insurance $
- VA Funding Fee $

 New - 1 day ago