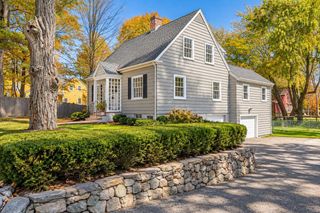
72 Yarmouth Rd, Norwood, MA 02062
- 3 beds |
- 3 baths |
- 1,951 sqft
 Single-Family Home
 Built in 1965
 0.35acre lot
 1 car garage
 $486/sqft
 Listed 7 days ago
Property Description
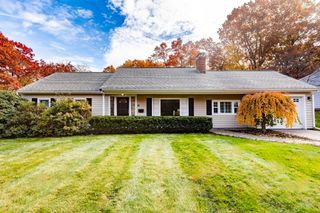
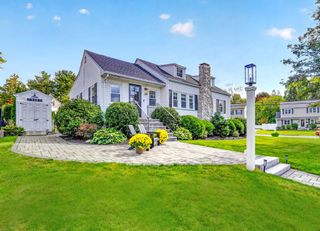
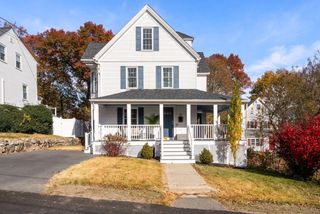
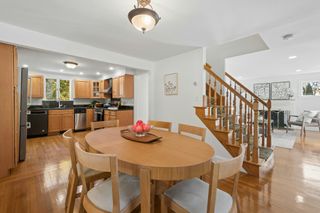
Completely transformed in 2023, and situated in one of Norwood's most desirable neighborhoods, this beautifully remodeled home offers an impressive list of updates and improvements both inside and out! Extensive renovations include a stunning new kitchen, three remodeled bathrooms, new roof, siding, windows, electrical panel, lighting, and interior doors and trim throughout. Major mechanical upgrades include new ductwork, a hybrid heating system, and central A/C.The thoughtfully redesigned main level features an open-concept kitchen, dining area, and living room with wood burning fireplace, creating the perfect space for everyday living and entertaining. Just off the kitchen, a former seasonal room has been converted into a bright and inviting four-season sunroom/family room, offering additional space to relax and unwind. Two former bedrooms have been combined to create a spacious primary suite with an enlarged private bath featuring an oversized walk-in shower.The finished lower level provides even more living space with an additional bedroom and family room with a second fireplace. Situated on a private corner lot, the exterior is equally impressive with beautiful new landscaping, hardscaping, and a fully fenced yard lined with Green Giant arborvitae for added privacy. Plenty of exterior storage space and a one-car garage completes this exceptional property. With so many thoughtful improvements already completed, there's truly nothing left to do but move in and enjoy peaceful living!
- Listing Status:
- Active
- Date Added:
- October 28, 2026
- Data Last Updated:
- November 4, 2026 at 2:06PM
- Listing Office:
- Coldwell Banker Realty - Westwood : 781-320-0550
- Listing Agent:
- Jennifer Conley : 508-265-3824
- MLS ID:
- 73596301

- General: PatioStorageFenced Yard
- Style: Raised Ranch
- Parking: AttachedPaved DriveOff StreetParking spaces: 5
- General: Concrete Perimeter
- Road/Access: Public
- Originating MLS: MLS Property Information Network
- County: Norfolk
- Zoning: Res159480
- Fencing: Fenced/EnclosedFenced
- Utilities: for Gas Rangefor Gas Dryer200+ Amp Service
- Water: Public
- Sewer: Public Sewer
- Source: MLS Property Information Network
This listing courtesy of Jennifer Conley , Coldwell Banker Realty - Westwood
Monthly Payment
- Principal & Interest $
- Property Taxes $
- Home Insurance $
- VA Funding Fee $

 New - 1 day ago