58 Brook St, Medfield, MA 02052
- 3 beds |
- 2 baths |
- 1,905 sqft
 Single-Family Home
 Built in 1952
 9,148sqft lot
 2 car garage
 $467/sqft
 Listed 7 days ago
Property Description
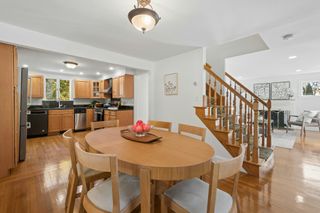
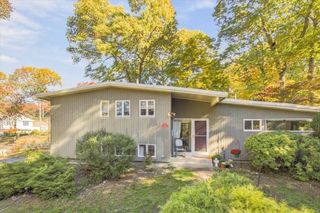
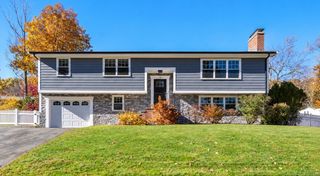
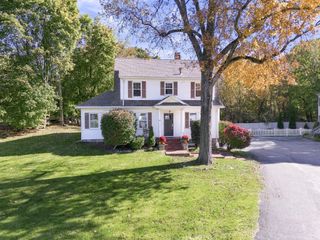
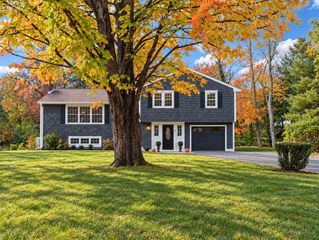
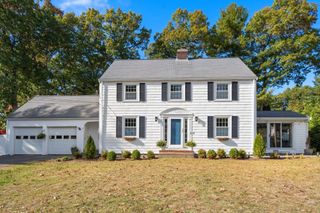
A timeless New England Cape, refreshed for modern living, just moments from the heart of Medfield's picturesque town center! This 3-bedroom, 2-bath home offers nearly 2,000 square feet of living space, combining classic charm with thoughtful modern updates. Inside, oversized windows fill the home with natural light, while rich hardwood floors flow throughout. The inviting living room features a classic fireplace and original built-in shelving, while the dining room offers a charming built-in hutch. The updated eat-in kitchen, brightened by a skylight, features brand-new quartz countertops, a pantry and all-new stainless steel appliances. A sliding glass door opens to an expansive back deck overlooking the fenced-in backyard, perfect for entertaining, grilling or simply unwinding. The spacious primary bedroom features soaring vaulted ceilings, generous closet space and an ensuite bathroom offering an oversized glass-enclosed shower. Upstairs, two bedrooms feature built-in drawers for additional storage. Additional highlights include central air, gas forced-air heat installed in 2019, convenient first-floor laundry, a 2-car garage and a basement offering abundant storage. Enjoy being just moments from Medfield's charming town center, home to local favorites including Brothers Marketplace, Takara, Avenue and Noon Hill Grill, along with boutique shops, Hinkley Park and everyday conveniences. Easy access to Route 109 adds to the appeal. Classic New England character, thoughtful updates and an exceptional Medfield location. This is one you won't want to miss!
- Listing Status:
- Active
- Date Added:
- October 28, 2026
- Data Last Updated:
- November 4, 2026 at 3:06PM
- Listing Office:
- Moor Realty Group : 781-961-6667
- Listing Agent:
- VIP Group : 781-989-0305
- MLS ID:
- 73596320

- General: Deck - WoodFenced Yard
- Style: Cape
- Parking: UnderPaved DriveOff StreetPavedParking spaces: 4
- Roofing: ShingleRubber
- General: FrameBlock
- Road/Access: Public
- Originating MLS: MLS Property Information Network
- County: Norfolk
- Zoning: RU50119114482
- Fencing: Fenced/EnclosedFenced
- Utilities: for Gas Rangefor Electric DryerWasher HookupCircuit Breakers
- Water: Public
- Sewer: Public Sewer
- Source: MLS Property Information Network
- Exclusions: Staging.
This listing courtesy of VIP Group , Moor Realty Group
Monthly Payment
- Principal & Interest $
- Property Taxes $
- Home Insurance $
- VA Funding Fee $