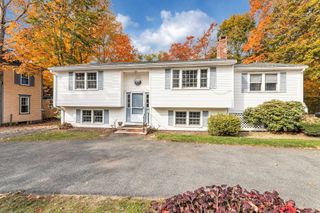
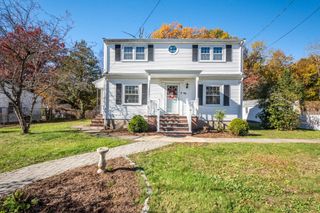
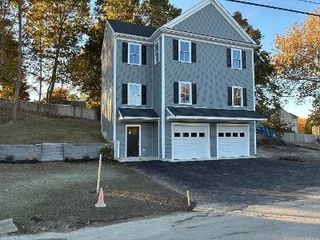
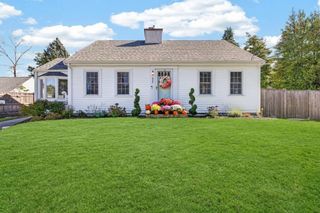
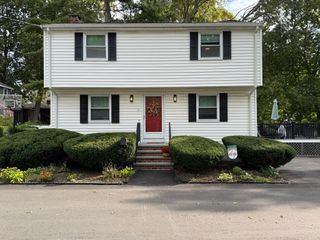
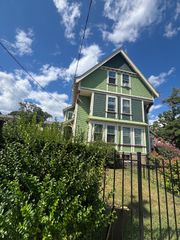
24 Rawson Rd., Quincy, MA 02170
- 4 beds |
- 2 baths |
- 2,302 sqft
 Single-Family Home
 Built in 1920
 4,792sqft lot
 —— car garage
 $373/sqft
 Listed 2 days ago
Property Description
This 6 bedroom property is ready for its new owner! Sellers lovingly lived in the house for over 50 years! Use 2 bedrooms in this versatile space as Office/Den or Fitness/Flex Space! Offering over 2,300 sq ft across three levels plus a basement, 24 Rawson Rd provides exceptional flexibility for today's lifestyle. The home features four bedrooms plus two additional adaptable rooms, creating options for a private home office, fitness room, playroom, guest space, or additional bedrooms. With the potential to function as a six-bedroom home, the layout easily modify to your needs. The bright and inviting living spaces feature hardwood flooring throughout, A large foyer with original custom woodwork welcomes you in. Original pockets doors in place. Kitchen opens to a sun-drenched Eat in, or Family Room, anchored by a peninsula with overhang counter seating for 3! Several rooms have been freshly paints and some Hardwood flooring has been refinished. This property would also work well for work from home situations. Ideally located near Wollaston Beach, public transportation, Many restaurants, schools, parks, and area amenities, 24 Rawson Rd offers an exceptional combination of space, versatility, and convenience. Submit your offer before it's gone!
- Listing Status:
- Active
- Date Added:
- November 2, 2026
- Data Last Updated:
- November 4, 2026 at 7:06AM
- Listing Office:
- Keller Williams Realty : 781-843-3200
- Listing Agent:
- Nelson Depina : 617-821-7534
- MLS ID:
- 73597638

- Style: Colonial
- Parking: Paved DriveOff StreetPavedParking spaces: 3
- General: Granite
- Road/Access: Public
- Originating MLS: MLS Property Information Network
- County: Norfolk
- Zoning: RESB190696
- Fencing: Fenced/Enclosed
- Utilities: for Gas Rangefor Gas Ovenfor Gas DryerWasher Hookup
- Water: Public
- Sewer: Public Sewer
- Source: MLS Property Information Network
This listing courtesy of Nelson Depina , Keller Williams Realty
Monthly Payment
- Principal & Interest $
- Property Taxes $
- Home Insurance $
- VA Funding Fee $