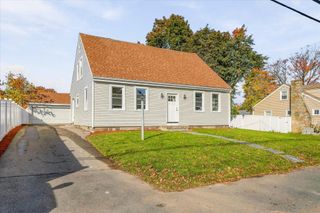
10 Autumn St, Braintree, MA 02184
- 4 beds |
- 3 baths |
- 2,454 sqft
 Single-Family Home
 Built in 1963
 7,405sqft lot
 —— car garage
 $306/sqft
 Listed 6 days ago
Property Description
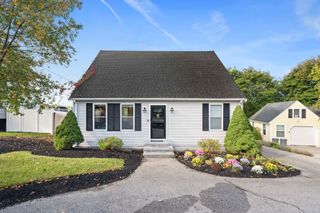
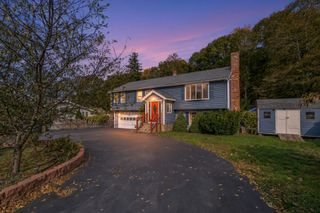
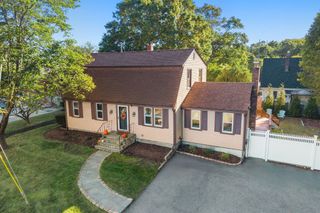
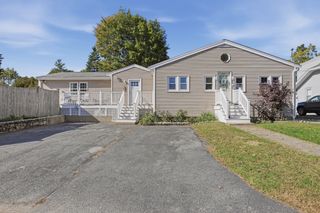
A well maintained and recently updated Garrison Colonial in highly desirable East Braintree neighborhood, walking distance to Smith Beach & Watson Park. One of 3 homes on a dead-end street. Some of this home's features are vinyl siding, vinyl storm windows, central AC, large private yard with a new large shed, spacious composite deck, fully renovated kitchen with newer appliances, wood burning fireplaced living room, dining room, renovated bathrooms and hardwood floors throughout. Second floor has a large foyer, 4 bedrooms, a fully renovated full bath, hardwood floors, and pull-down attic access. Partially finished basement features laundry facilities and forced hot water furnace area, full bath and sleeping or sitting area which has been used as a teen or guest suite.
- Listing Status:
- Active
- Date Added:
- October 19, 2026
- Data Last Updated:
- October 25, 2026 at 10:07PM
- Listing Office:
- Core Real Estate : 617-869-4477
- Listing Agent:
- Gene Zhitomirsky : 617-549-2709
- MLS ID:
- 73592404

- General: Deck - CompositeRain GuttersStorageFenced Yard
- Style: ColonialGarrison
- Parking: Paved DriveOff StreetPavedParking spaces: 3
- Roofing: Shingle
- Windows: Storm Window(s)
- General: FrameConcrete Perimeter
- Originating MLS: MLS Property Information Network
- County: Norfolk
- Zoning: BM:3038 B:0000 L:015A22585
- Fencing: Fenced/EnclosedFenced
- Utilities: for Electric Rangefor Electric Ovenfor Electric DryerWasher HookupIcemaker Connection220 Volts
- Water: Public
- Sewer: Public Sewer
- Source: MLS Property Information Network
- Exclusions: Owner's Personal Property. Basement Refrigerator Does Not Stay. All Other Appliances Will Be Left
This listing courtesy of Gene Zhitomirsky , Core Real Estate
Monthly Payment
- Principal & Interest $
- Property Taxes $
- Home Insurance $
- VA Funding Fee $

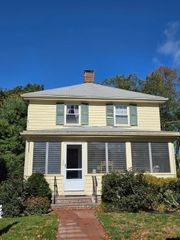
 New - 1 day ago