42 Lyons Street 42, Quincy, MA 02169
- 3 beds |
- 3 baths |
- 1,635 sqft
 Condominium
  Built in 2026
  —— sqft lot
  2 car garage
  $574/sqft
  Listed 21 days ago
Property Description
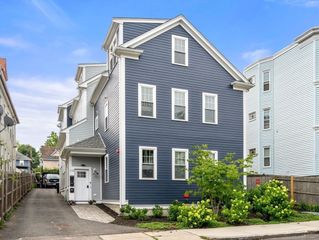
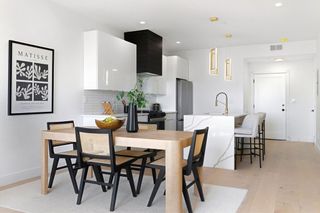
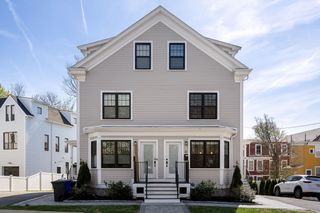
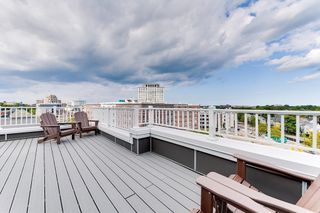
The most distinctive condo offering in Quincy right now isn't in a building—it's one of three freestanding homes. #42 delivers 3 beds, 2.5 baths, a 2-car garage, and private outdoor space in a package that simply doesn't exist elsewhere in this market. Local builders approached every element with intention: inset cabinetry, quartz counters and backsplash, oak floors, epoxy garage floors. The kind of craft typically reserved for custom single-family homes. The bones are just as considered. Harvey windows, Hardiplank siding, high-efficiency Bosch heat pump HVAC & heat pump hot water—infrastructure built to perform for decades, not just impress at first showing. What sets this unit apart is the full walk-out basement: full-sized windows and walk-out to patio. Genuine potential for finished living space when you're ready. A generous deck off the dining room opens to exclusive yard space, professionally landscaped with sod, gardens, and flowering trees. This is new construction done right!
- Listing Status:
- Active
- Date Added:
- July 8, 2026
- Data Last Updated:
- July 29, 2026 at 3:06PM
- Listing Office:
- Ceres Real Estate : 617-691-6591
- Listing Agent:
- Erin Feeney : 617-905-4499
- MLS ID:
- 73546766

- General: PorchPatio
- Parking: AttachedOff StreetParking spaces: 4
- Roofing: Shingle
- Windows: Insulated Windows
- General: Frame3
- HOA Amenities: InsuranceMaintenance GroundsSnow Removal250.0
- Originating MLS: MLS Property Information Network
- County: Norfolk
- Zoning: res183458
- Utilities: for Electric Rangefor Electric Dryer200+ Amp Service
- Water: Public
- Sewer: Public Sewer
- Source: MLS Property Information Network
This listing courtesy of Erin Feeney , Ceres Real Estate
Monthly Payment
- Principal & Interest $
- Property Taxes $
- Home Insurance $
- VA Funding Fee $