580 Quarry St 18, Quincy, MA 02169
- 2 beds |
- 2 baths |
- 1,170 sqft
 Condominium
  Built in 2009
  —— sqft lot
  2 car garage
  $572/sqft
  Listed 15 days ago
Property Description
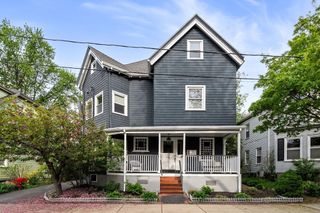
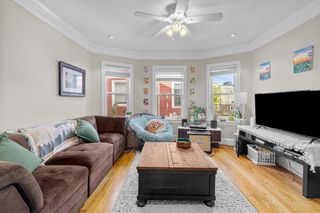
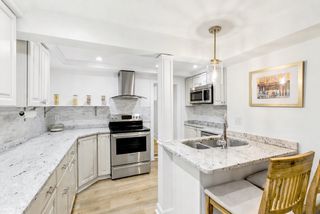
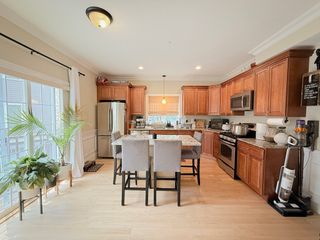
OFFER DEADLINE Monday (05/18) 12 PM. This end-unit townhouse with great conditions is quiet and tucked away from the street, yet with easy access to I-93, Route 3A, and MBTA. The spacious condo offers 2 bedrooms and 1.5 baths, with cherry hardwood floors throughout, and a 2-car garage with extra storage. The main level features a open-floor plan; the large living room has a gas fireplace and a door leading to deck for enjoyment of your own outdoor space. Kitchen has cherry cabinets, tiled backsplash, large granite countertops, and stainless steel appliances. Third floor features the main bedroom with his and her closets, second bedroom, laundry with new AI-washer/dryer set, linen closet, and full bath with tiled tub and shower. Shingle roof (2024), furnace & AC (2024), hot water heater (2026). Short distance to O'Rourke Field. Conveniently located near the South Shore Plaza and Quincy Center.
- Listing Status:
- Active
- Date Added:
- May 15, 2026
- Data Last Updated:
- May 30, 2026 at 12:08PM
- Listing Office:
- TT Boston Realty, LLC : 857-540-9525
- Listing Agent:
- Youren Tong : 857-540-9525
- MLS ID:
- 73520155

- General: Deck - CompositeDecorative LightingRain GuttersProfessional Landscaping
- Parking: AttachedGarage Door OpenerOff StreetPavedParking spaces: 4
- Roofing: ShingleRubber
- Windows: Insulated Windows
- General: Frame3
- HOA Amenities: InsuranceMaintenance StructureRoad MaintenanceMaintenance GroundsSnow RemovalTrashReserve Funds489.0Monthly
- Originating MLS: MLS Property Information Network
- County: Norfolk
- Zoning: RESM:4073 B:46 L:184778128
- Utilities: for Gas Rangefor Electric DryerWasher Hookup110 VoltsCircuit Breakers100 Amp Service
- Water: Public
- Sewer: Public Sewer
- Source: MLS Property Information Network
This listing courtesy of Youren Tong , TT Boston Realty, LLC
Monthly Payment
- Principal & Interest $
- Property Taxes $
- Home Insurance $
- VA Funding Fee $

 New - 2 days ago