65 Island Ave., Quincy, MA 02169
- 3 beds |
- 3 baths |
- 1,512 sqft
 Single-Family Home
  Built in 1989
  5,663sqft lot
 1 car garage
  $529/sqft
  Listed 1 month ago
Property Description
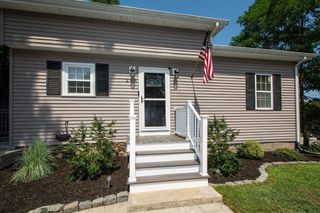
Welcome to Hough's Neck! This turnkey home on Great Hill offers unobstructed views of Quincy Bay and parts of Boston. Blending seaside charm with modern updates, the first level is designed for effortless entertaining. The newly updated kitchen features granite countertops, a tile floor, and a matching backsplash. The formal dining room boasts hardwood floors that flow into a bright living room with classic casement windows and direct access to an outdoor deck. A convenient half bath completes the main floor. Upstairs, the primary suite includes two double closets, a newly renovated full bath with a double vanity, and sliding doors to a private sunset deck. Two additional bedrooms feature hardwood floors and double closets, sharing a second updated full bath. Down below, a large underground garage securely parks two vehicles with extra storage room. Enjoy an unmatched coastal lifestyle just steps from the local beach, yacht club, neighborhood dining, and scenic shoreline walks!
- Listing Status:
- Active
- Date Added:
- July 8, 2026
- Data Last Updated:
- August 20, 2026 at 3:07PM
- Listing Office:
- Compass : 781-285-8028
- Listing Agent:
- Hillary Birch Group : 781-608-1425
- MLS ID:
- 73546368

- General: DeckOther
- Style: Contemporary
- Parking: UnderPaved DriveOff StreetPavedParking spaces: 2
- Roofing: Shingle
- General: FrameConcrete Perimeter
- Road/Access: Public
- Originating MLS: MLS Property Information Network
- County: Norfolk
- Zoning: RESA170972
- Utilities: 110 Volts
- Water: Public
- Sewer: Public Sewer
- Source: MLS Property Information Network
This listing courtesy of Hillary Birch Group , Compass
Monthly Payment
- Principal & Interest $
- Property Taxes $
- Home Insurance $
- VA Funding Fee $

 New - 1 day ago