89 Brooks Ave, Quincy, MA 02169
- 3 beds |
- 2 baths |
- 2,160 sqft
 Single-Family Home
 Built in 1950
 0.31acre lot
 —— car garage
 $363/sqft
 Listed 8 days ago
Property Description
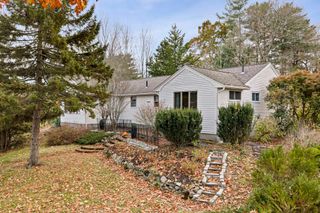
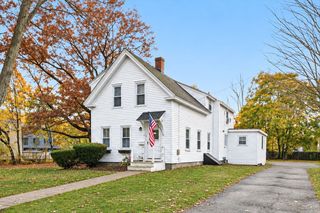
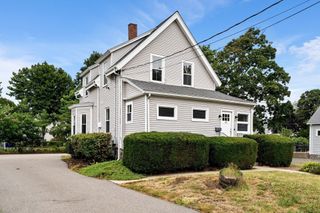
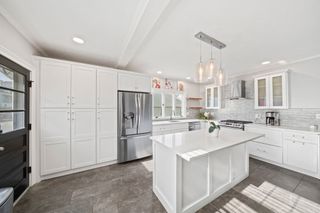
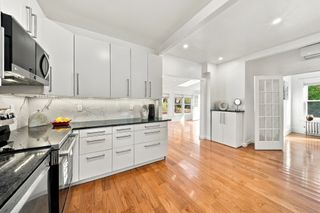
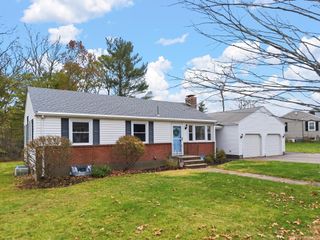
Offered on the open market for the first time, this 1950s Cape has undergone a top-to-bottom transformation. Every system and surface is new, from electrical and plumbing to white oak floors throughout, each detail has been considered. Enter through the side door into a vaulted mudroom, a generous drop zone with sliders leading to the backyard. An archway opens to the fully reimagined chef’s kitchen, outfitted with double wall ovens, a gas cooktop with pot filler, a beverage fridge, and a French door refrigerator with freezer drawer. A farmhouse sink overlooks the yard, and an oversized island provides abundant storage and seating for five. The adjoining dining room, anchored by a fireplace, flows into a bright living area with recessed lighting and a statement light fixture, a layout suited to easy hosting. A full bath off the front hall completes the main level. Upstairs are three bedrooms, including a primary with ample closet space, plus a full bath with a double vanity, a shower/tub combination, and polished brass fixtures. The finished lower level adds room to play, a second fireplace, and a dedicated laundry room. Outside, the fenced 0.31 acre lot offers a wide lawn, a patio made for gatherings, and a storage shed. A playground sits directly across the street, and the Quincy Adams Red Line station is less than half a mile away, with Route 3, I-93, and the shops and restaurants of Quincy Center all close by.
- Listing Status:
- Active
- Date Added:
- November 11, 2026
- Data Last Updated:
- November 19, 2026 at 7:07AM
- Listing Office:
- Compass : 617-206-3333
- Listing Agent:
- The Mazer Group : 617-905-7379
- MLS ID:
- 73600992

- General: PatioRain GuttersStorageSprinkler SystemFenced YardStone Wall
- Style: Cape
- Parking: Paved DriveOff StreetPavedParking spaces: 2
- Windows: Storm Window(s)
- General: Concrete Perimeter
- Road/Access: Public
- Originating MLS: MLS Property Information Network
- County: Norfolk
- Zoning: RESAM:3071 B:0041 L:173A181833
- Fencing: Fenced/EnclosedFenced
- Utilities: for Gas RangeWasher Hookup
- Water: Public
- Sewer: Public Sewer
- Source: MLS Property Information Network
This listing courtesy of The Mazer Group , Compass
Monthly Payment
- Principal & Interest $
- Property Taxes $
- Home Insurance $
- VA Funding Fee $

 New - 1 day ago