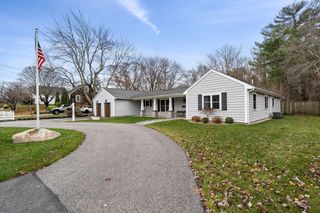
106 Eleanor Dr, Braintree, MA 02184
- 3 beds |
- 2 baths |
- 2,448 sqft
 Single-Family Home
 Built in 1955
 0.48acre lot
 2 car garage
 $339/sqft
 Listed 1 day ago
Property Description
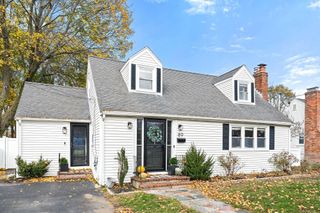
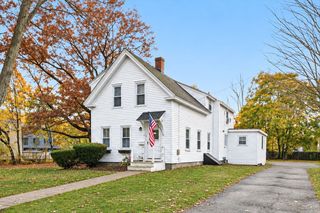
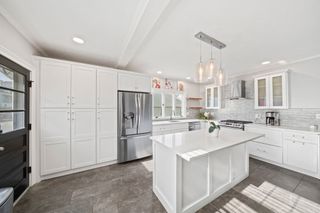
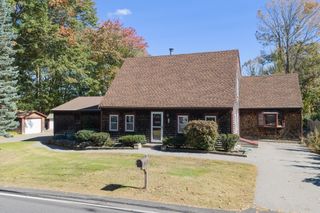
Looking for single level living in a spectacular well-established neighborhood? This beautifully maintained, move in ready ranch offers the perfect combination of comfort, style, and functionality! The updated kitchen features gorgeous quartz countertops, a beautiful tiled backsplash, updated cabinetry, and newer appliances. A large great room off the rear of the home boasts impressive, vaulted ceilings and provides the perfect setting for entertaining family and friends! The inviting living room features a cozy fireplace, while three generously sized bedrooms offer comfortable accommodations. Additional highlights include a partially finished basement with an additional bathroom offering flexible living space, a spacious two car garage, and a large nearly half acre lot with plenty of room for outdoor enjoyment. Conveniently located near shopping, dining, schools, and major highways, this wonderful home offers single level living with exceptional entertaining space. Nothing to do but move in and enjoy!
- Listing Status:
- Active
- Date Added:
- November 18, 2026
- Data Last Updated:
- November 19, 2026 at 7:07AM
- Listing Office:
- Gold Key Realty LLC : 781-261-9696
- Listing Agent:
- Chad Goldstein : 508-631-6245
- MLS ID:
- 73603537

- General: Deck - CompositeRain Gutters
- Style: Ranch
- Parking: AttachedPaved DriveOff StreetPavedParking spaces: 6
- Roofing: Shingle
- Windows: Insulated Windows
- General: FrameConcrete Perimeter
- Road/Access: Public
- Originating MLS: MLS Property Information Network
- County: Norfolk
- Zoning: AM:2052 B:0000 L:001219550
- Utilities: for Electric Rangefor Electric OvenWasher HookupCircuit Breakers100 Amp Service
- Water: Public
- Sewer: Public Sewer
- Source: MLS Property Information Network
This listing courtesy of Chad Goldstein , Gold Key Realty LLC
Monthly Payment
- Principal & Interest $
- Property Taxes $
- Home Insurance $
- VA Funding Fee $

 New - 2 days ago