9 Union St, Quincy, MA 02169
- 2 beds |
- 2 baths |
- 1,842 sqft
 Single-Family Home
 Built in 1950
 4,356sqft lot
 —— car garage
 $315/sqft
 Listed 8 days ago
Property Description
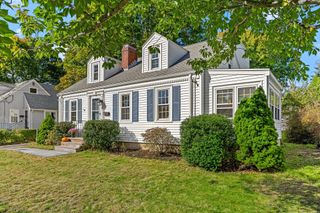
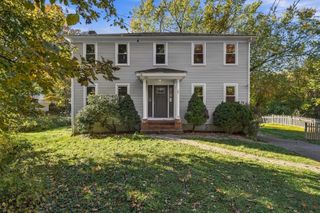
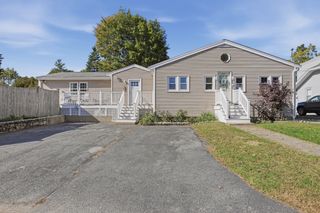
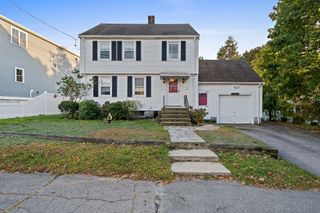
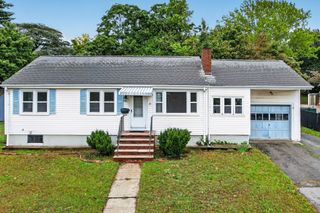
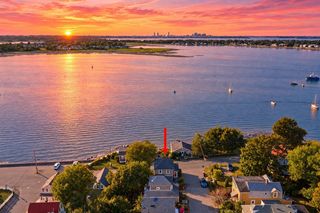
Love Where You Live! Opportunity to own a ranch style single family home with a spacious, finished basement near Quincy Center! Cherished by the same loving family for many years, this home is move in ready! Make this 2 bedroom, 1.5-bath home yours while building equity. Great curb appeal with fenced in front yard, enter the lovely enclosed sun porch where you can enjoy your morning coffee. Choose from multiple gathering spaces for entertaining including: the living room with fireplace and triple windows, lovely dining room with built in china cabinet or the bright, modern eat-in kitchen. Both bedrooms have beautiful hardwood floors & abundant closet space. In addition there is a spacious finished, heated basement (formerly used as an additional bedroom) with cabinetry, 1/4 bath. The finished basement provides a valuable opportunity for additional living space, ideal for multigenerational living, maybe a large family room, home office or extra storage. A convenient driveway alongside the home offers off-street parking for 3 cars and side entrance into the kitchen. The main level has Central Air, washer/dryer hookup is in dining room closet: newer hot water heater (2022), Gas Burnham Boiler. The fenced backyard & shed are ready for your personal touch. Location, Location, Location! A fantastic combination of space, comfort, parking and commuter convenience. Enjoy easy access to Quincy Center, the shoreline, shopping, dining, public transportation, Rte 3A, routes to Boston. Don’t miss this golden opportunity to own a desirable ranch home with potential & lasting value in a great location! (2 photos are marked virtually staged). AGENTS easy to show.
- Listing Status:
- Active
- Date Added:
- November 11, 2026
- Data Last Updated:
- November 19, 2026 at 7:07AM
- Listing Office:
- Fathom Realty MA : 888-455-6040
- Listing Agent:
- Jeanne Rankin : 978-836-7322
- MLS ID:
- 73601334

- General: Porch - Enclosed
- Style: Ranch
- Parking: Paved DriveOff StreetPavedParking spaces: 3
- Roofing: Shingle
- General: FrameOther
- Road/Access: Public
- Originating MLS: MLS Property Information Network
- County: Norfolk
- Zoning: RESB178336
- Utilities: for Gas Rangefor Gas Ovenfor Gas DryerWasher HookupCircuit Breakers
- Water: Public
- Sewer: Public Sewer
- Source: MLS Property Information Network
This listing courtesy of Jeanne Rankin , Fathom Realty MA
Monthly Payment
- Principal & Interest $
- Property Taxes $
- Home Insurance $
- VA Funding Fee $