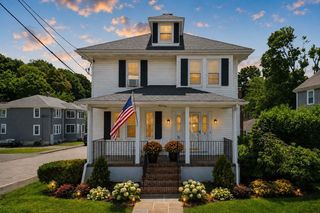
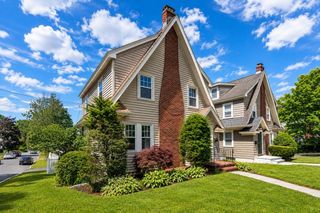
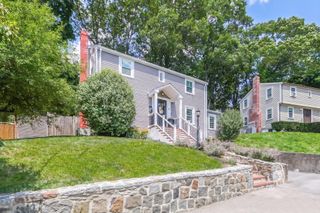
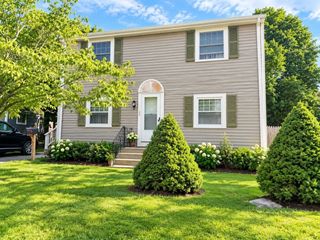
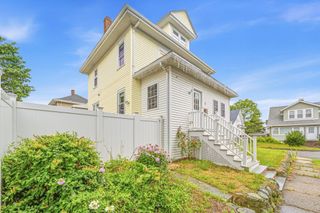
99 Sumner Street 2, Quincy, MA 02169
- 3 beds |
- 3 baths |
- 1,700 sqft
 Single-Family Home
  Built in 2025
  0.36acre lot
 2 car garage
  $499/sqft
  Listed 2 months ago
Property Description
Welcome to Sumner Place! Brand new luxury townhomes located just outside of Quincy Center. These beautiful new construction townhomes feature striking exterior architecture with sleek siding, metal-accented farmers porch,clean modern lines that nod to New England tradition.Each residence includes a 2 car garage and approximately 1700 sq ft of beautifully designed living space. Inside the home offers 3 bedrooms, 2 full baths and one half bath, along with a dedicated mudroom and private office-perfect for todays lifestyles.Sophisticated materials define each space, from white oak floors and custom mudroom benches to detailed trim, a custom fireplace with built-ins, and bespoke office shelving. Kitchen and baths feature all Bosh appliances, Gerber tubs, and Brizo and Rohl designer fixtures combining functionality with elegance. Don't miss out on the opportunity to own one of these beautiful homes! Seller will pay the first year of condo fees at closing!
- Listing Status:
- Active
- Date Added:
- July 9, 2026
- Data Last Updated:
- September 13, 2026 at 9:06PM
- Listing Office:
- LAER Realty Partners : 844-687-5237
- Listing Agent:
- Carolyn Glynn : 617-797-5616
- MLS ID:
- 73547084

- General: PorchDeck - Composite
- Parking: AttachedPaved DriveOff StreetDrivewayParking spaces: 3
- Roofing: ShingleMetal
- Windows: Insulated Windows
- General: FrameMulti/SplitConcrete Perimeter
- Road/Access: Public
- Originating MLS: MLS Property Information Network
- County: Norfolk
- Zoning: 999
- Utilities: for Electric Rangefor Electric DryerCircuit Breakers200+ Amp Service
- Water: Public
- Sewer: Public Sewer
- Source: MLS Property Information Network
This listing courtesy of Carolyn Glynn , LAER Realty Partners
Monthly Payment
- Principal & Interest $
- Property Taxes $
- Home Insurance $
- VA Funding Fee $

 New - 3 days ago