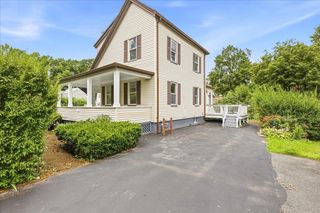
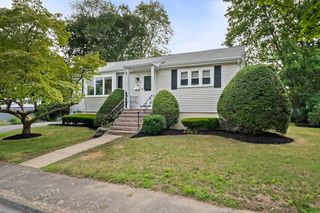
36 Vine Street, Randolph, MA 02368
- 3 beds |
- 1 bath |
- 1,122 sqft
 Single-Family Home
  Built in 1962
  0.59acre lot
 1 car garage
  $602/sqft
  Listed 8 days ago
Property Description
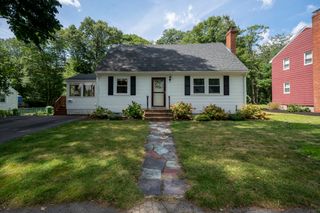
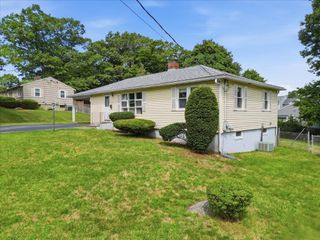
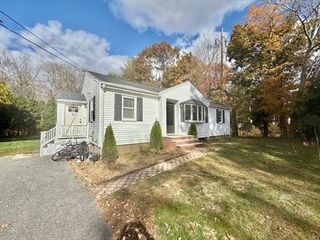
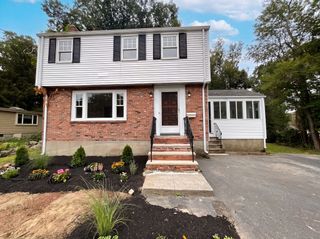
Gardener's dream come true! This completely renovated oversized ranch home is set on over a half acre with a very deep and private backyard that is full of fantastic garden areas, countless perennial flowers and tall bamboo reaching for the sky! The home features a living room with wood burning fireplace, picture window and gleaming hardwood floors open to the dining area with sunny glass sliding door which opens to the brand new white cabinet kitchen with quartz countertops, new pendant and recessed lighting, new stainless appliances including a 5 burner gas stove, vented microwave oven, dishwasher & disposal & a beautiful breakfast peninsula. There are three ample sized bedrooms all with generous closet space, hardwood floors & new recessed & overhead lighting. There's a completely new bath with tub/shower, vanity sink with quartz countertop & beautiful new tile floor. Add to this a huge basement space ready for you to finish into your family room, man cave or whatever you imagine! The property has newer architect style roof shingles, vinyl siding, vinyl replacement windows, freshly painted walls, all new outlets, switches, recessed lighting & brand new 100 amp circuit breaker panel. There's a brand new FHA heating system fuel by natural gas, gas hot water tank & brand new cool central air conditioning! Gardeners will particularly LOVE the well water for watering to your heart's content!!!!!!!! To top it off off there's a huge deck off the dining room overlooking the massive backyard & a HUGE, oversized one car attached garage with garage door opener & extra work and storage space. Last, there's new landscaping out front & a brand new paved driveway & walkway! So much to mention. You MUST come see!!!!!!!!!!!
- Listing Status:
- Active
- Date Added:
- August 12, 2026
- Data Last Updated:
- August 20, 2026 at 3:07PM
- Listing Office:
- Todd A. Sandler REALTORS : 781-961-1185
- Listing Agent:
- Peter Hughes : 781-963-2000
- MLS ID:
- 73562832

- General: Deck
- Style: Ranch
- Parking: AttachedGarage Door OpenerPaved DriveOff StreetPavedParking spaces: 3
- Roofing: Shingle
- Windows: Insulated Windows
- General: FrameConcrete Perimeter
- Road/Access: Public
- Originating MLS: MLS Property Information Network
- County: Norfolk
- Zoning: RH211305
- Utilities: for Electric Rangefor Gas DryerWasher HookupCircuit Breakers100 Amp Service
- Water: Public
- Sewer: Public Sewer
- Source: MLS Property Information Network
This listing courtesy of Peter Hughes , Todd A. Sandler REALTORS
Monthly Payment
- Principal & Interest $
- Property Taxes $
- Home Insurance $
- VA Funding Fee $