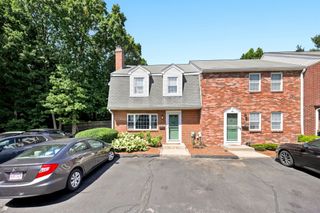
42 Boylston St 42R, Randolph, MA 02368
- 3 beds |
- 3 baths |
- 1,350 sqft
 Condominium
  Built in 1984
  —— sqft lot
  —— car garage
  $385/sqft
  Listed 18 days ago
Property Description
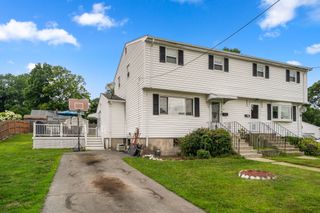
Welcome to this well-maintained 3-bedroom, 2.5-bath duplex offering a great combination of comfort, space, and convenience. The main level features a bright living room with a beautiful bay window that brings in plenty of natural light, hardwood floors throughout the living and dining areas, and a kitchen conveniently located next to the dining room with a half bath nearby for guests. Upstairs, you'll find three spacious bedrooms, including a primary bedroom with two closets, along with two additional generously sized bedrooms. The finished basement provides extra living space and can easily be used as a family room, home office, playroom, home gym, or entertainment area. It also includes a full bathroom and laundry hookups for added convenience. Recent updates include a new roof (2026), new carpeting (2026), fresh interior paint throughout (2026), Driveway 2023, a hot water tank (2023), and newer windows. The home is heated by natural gas and sits on a good-sized yard that's perfect for relaxing, entertaining, or enjoying outdoor activities. Conveniently located with easy access to shopping, restaurants, schools, public transportation, and major highways, this move-in-ready home is ready for its next owner.
- Listing Status:
- Active
- Date Added:
- August 26, 2026
- Data Last Updated:
- September 13, 2026 at 7:07PM
- Listing Office:
- RE/MAX Real Estate Center : 508-823-2700
- Listing Agent:
- Samson Kimani : 508-813-3697
- MLS ID:
- 73568553

- General: DeckStorage
- Parking: Off StreetPavedParking spaces: 6
- Windows: Insulated Windows
- General: Frame2
- Originating MLS: MLS Property Information Network
- County: Norfolk
- Zoning: RHM:0040 B:000A L:1410R3226046
- Utilities: for Gas Rangefor Electric DryerWasher Hookup200+ Amp Service
- Water: Public
- Sewer: Public Sewer
- Source: MLS Property Information Network
- Exclusions: Dryer And Fridge Are NegotiableSeller's Personal Items
This listing courtesy of Samson Kimani , RE/MAX Real Estate Center
Monthly Payment
- Principal & Interest $
- Property Taxes $
- Home Insurance $
- VA Funding Fee $

 New - 3 days ago