00 Oxbow Road 44-3, Raynham, MA 02767
- 2 beds |
- 3 baths |
- 1,948 sqft
 Condominium
  Built in 2026
  —— sqft lot
  2 car garage
  $320/sqft
  Listed 1 month ago
Property Description
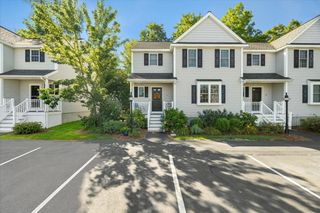
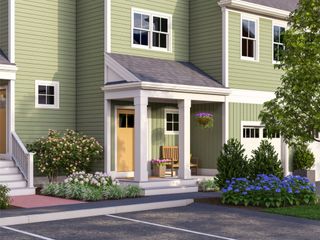
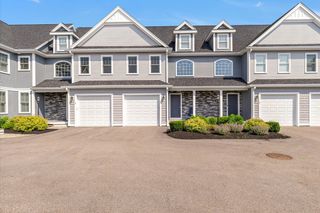
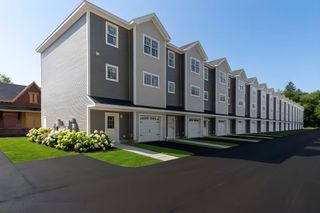
Only ONE MOD CHESTNUT available at Larkwood! Reserve now and make this home your own personal style w/ our stunning designer upgrade options while you still can! The Mod Chestnut townhome offers flexible living space featuring one bedroom w/ full bath & spacious bonus room on the ground floor. The 2nd floor offers one-level living with an inviting, sun-filled open concept living/dining area, cabinet-packed kitchen w/ island, den & half bath and a spacious primary suite w/ full bath. This beautiful home has a large deck off of the living room and a spacious 2-car garage. Larkwood offers lots of wooded open space plus a boat launch area, a small playground, half-basketball court, park & community garden. Far from ordinary, this community offers a beautiful natural setting & convenient location off Rt. 44 only 1.5 miles to Rt. 495 & 2 miles to Rt. 24 - a commuter's dream! Close to shopping, the Middleboro/Lakeville & Bridgewater MBTA stations and only 35 miles to Boston or Providence. HOME IS UNDER CONSTRUCTION - ESTIMATED FEBRUARY/MARCH 2027 DELIVERY.
- Listing Status:
- Active
- Date Added:
- August 10, 2026
- Data Last Updated:
- September 14, 2026 at 5:09AM
- Listing Office:
- Thorndike Development : 508-650-0650
- Listing Agent:
- Stacy A. Quinn : 774-406-5696
- MLS ID:
- 73561335

- General: Deck - CompositeScreensRain GuttersProfessional LandscapingSprinkler System
- Parking: AttachedUnderGarage Door OpenerParking spaces: 2
- Roofing: Asphalt/Composition Shingles
- Windows: Insulated WindowsScreens
- General: Frame2
- HOA Amenities: PlaygroundParkRecreation FacilitiesGarden AreaInsuranceMaintenance StructureRoad MaintenanceMaintenance GroundsSnow RemovalReserve Funds389.0Monthly
- Originating MLS: MLS Property Information Network
- County: Bristol
- Zoning: Bus
- Utilities: for Electric Rangefor Electric Ovenfor Electric DryerWasher HookupIcemaker ConnectionCircuit Breakers200+ Amp Service
- Water: Public
- Sewer: Public Sewer
- Source: MLS Property Information Network
This listing courtesy of Stacy A. Quinn , Thorndike Development
Monthly Payment
- Principal & Interest $
- Property Taxes $
- Home Insurance $
- VA Funding Fee $