44 Dean St. 215, Taunton, MA 02780
- 3 beds |
- 3 baths |
- 2,000 sqft
 Condominium
  Built in 2026
  —— sqft lot
  1 car garage
  $262/sqft
  Listed 3 months ago
Property Description
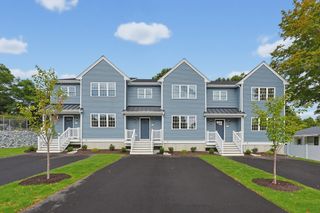
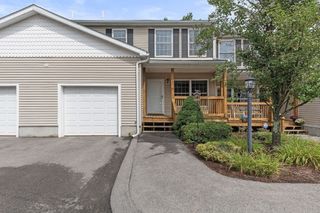
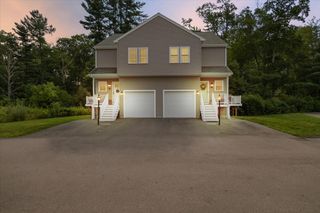
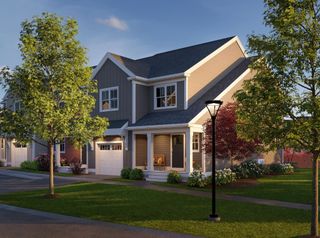
$20K IN FINANCING INCENTIVES WHILE THEY LAST! Deans Crossing — last phase in process of completion. First unit ready within 30 days! Taunton’s newest townhome community! Featuring 23 units total with 16 Brand-new available units currently under construction in the final phase of completion . Each offering approximately 2,000 SF of thoughtfully designed living space.The first floor features a versatile bonus room ideal for a home office, gym, playroom, or additional living space, along with access to the 1-car garage and driveway parking for a total of 2 spaces. The second floor offers an open-concept layout with a beautifully appointed kitchen featuring white shaker cabinetry, granite countertops, stainless steel appliances, and a spacious living area with a private balcony, plus a convenient half bath. The third floor includes 3 bedrooms and 2 full bathrooms, including a primary suite with its own private bath .Additional features include Anderson windows, central air and heat, on-demand hot water, and low condo fees. Easy access to Routes 24,44,140 and 495 providing easy commute to Boston, Providence and Cape Cod.
- Listing Status:
- Active
- Date Added:
- May 22, 2026
- Data Last Updated:
- September 14, 2026 at 4:06AM
- Listing Office:
- Douglas A. King Properties : 508-238-2038
- Listing Agent:
- Pauline Perron : 508-294-8009
- MLS ID:
- 73522813

- General: BalconyScreensRain Gutters
- Parking: UnderGarage Door OpenerDeededInsulatedOff StreetPavedParking spaces: 2
- Roofing: Shingle
- Windows: Insulated WindowsScreens
- General: FrameCement Board3
- HOA Amenities: InsuranceMaintenance StructureMaintenance GroundsSnow RemovalTrashReserve Funds225.0Monthly
- Originating MLS: MLS Property Information Network
- County: Bristol
- Zoning: Res23535607
- Utilities: for Electric Rangefor Electric DryerWasher HookupIcemaker Connection
- Water: Public
- Sewer: Public Sewer
- Source: MLS Property Information Network
This listing courtesy of Pauline Perron , Douglas A. King Properties
Monthly Payment
- Principal & Interest $
- Property Taxes $
- Home Insurance $
- VA Funding Fee $

 New - 23 hours ago