000 Oxbow Road 55, Raynham, MA 02767
- 3 beds |
- 3 baths |
- 2,338 sqft
 Condominium
  Built in 2027
  —— sqft lot
  1 car garage
  $256/sqft
  Listed 1 day ago
Property Description
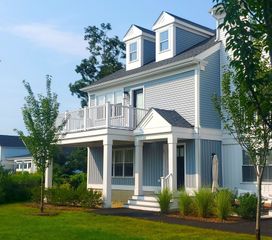
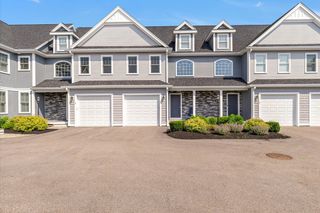
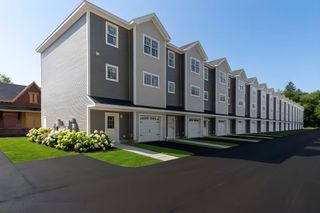
NEW CONSTRUCTION! SEPT/OCT 2027 DELIVERY. Our most popular floor plan, the Exp. Spruce speaks to truly thoughtful design. The welcoming covered entry porch is your introduction to a home full of room to live today, plus room to grow tomorrow. A great blend of contemporary & traditional design, the 1st floor features an easy, open plan living with lots of light, a separate den & private patio. There 's also a large pantry, powder room & direct access from the 1-car garage. The upstairs layout offers a spacious primary suite with 2 closets. Two additional bedrooms, a study/office, a full bath and laundry rounds out the 2nd floor. The best part is this home backs up to the woods! Larkwood offers lots of wooded open space plus a kayak launch area, a playground, half-basketball court, park & community garden. Located off Rt. 44 only 1.5 miles to Rt. 495 & 2 miles to Rt. 24 - a commuter's dream! Close to shopping, Middleboro/Lakeville & Bridgewater MBTA & 35 miles to Boston or Providence.
- Listing Status:
- Active
- Date Added:
- September 13, 2026
- Data Last Updated:
- September 14, 2026 at 5:09AM
- Listing Office:
- Thorndike Development : 508-650-0650
- Listing Agent:
- Stacy A. Quinn : 774-406-5696
- MLS ID:
- 73576480

- General: PatioSprinkler System
- Parking: AttachedGarage Door OpenerOff StreetParking spaces: 2
- Roofing: Shingle
- Windows: Insulated Windows
- General: Frame2
- HOA Amenities: Garden AreaInsuranceMaintenance StructureRoad MaintenanceMaintenance GroundsSnow RemovalReserve Funds394.0Monthly
- Originating MLS: MLS Property Information Network
- County: Bristol
- Zoning: RES
- Utilities: for Electric Rangefor Electric Ovenfor Electric DryerWasher HookupIcemaker ConnectionCircuit Breakers200+ Amp Service
- Water: Public
- Sewer: Public Sewer
- Source: MLS Property Information Network
This listing courtesy of Stacy A. Quinn , Thorndike Development
Monthly Payment
- Principal & Interest $
- Property Taxes $
- Home Insurance $
- VA Funding Fee $