1559 Bay St 50, Taunton, MA 02780
- 2 beds |
- 2 baths |
- 2,100 sqft
 Condominium
  Built in 1986
  —— sqft lot
  —— car garage
  $205/sqft
  Listed 19 days ago
Property Description
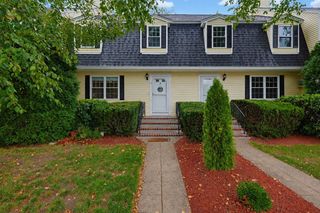
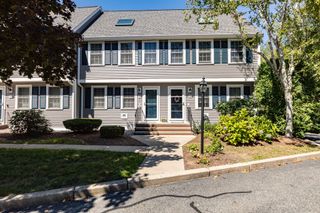
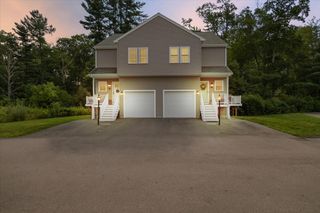
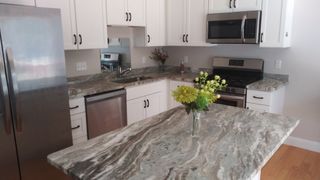
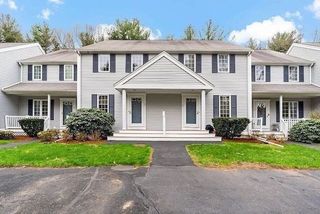
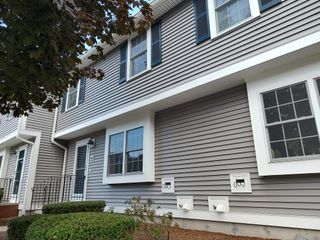
***FIRST SHOWINGS AT OPEN HOUSE THURSDAY 8/27*** Welcome to Lands End on Sabbatia Lake! This spacious 2-bedroom, 1½-bath townhouse offers approximately 2,100 sq. ft. of living space, including a finished lower level. The main level features hardwood floors, a galley kitchen with granite countertops and stainless steel appliances, a charming breakfast nook, and an open living and dining area with fireplace. Step from the living area onto the screened porch deck and enjoy the peaceful, wooded, waterfront surroundings. Upstairs, the primary bedroom features a private balcony, while a second bedroom, full bath, and versatile loft provide additional space for a home office, sitting area, or den. The finished lower level adds approximately 580 sq. ft. and offers even more flexibility for a family room, home gym, recreation space, or office. A brand-new heating system installed in 2026 provides added peace of mind. One of the home's most appealing features is its setting. Enjoy views of a quiet, secluded cove off Sabbatia Lake, with the water becoming more visible as the foliage changes, along with access to the main lake beyond. Enjoy kayaking, boating, fishing, or simply taking in the natural surroundings. Lands End offers the ease of condominium living with amenities including an in-ground swimming pool, landscaping, snow removal, road maintenance, and master insurance. Two off-street parking spaces, central air, natural gas, and in-unit laundry complete the package. A unique opportunity to enjoy generous living space, a peaceful waterside setting, and access to Sabbatia Lake; all just minutes from shopping, restaurants, highways, and area amenities.
- Listing Status:
- Active
- Date Added:
- August 25, 2026
- Data Last Updated:
- September 14, 2026 at 1:06AM
- Listing Office:
- DreamPath Realty Inc. : 781-589-1070
- Listing Agent:
- George Fabrizio : 781-589-1070
- MLS ID:
- 73567944

- General: Porch - EnclosedDeck - CompositeBalcony
- Pool: AssociationIn Ground
- Parking: Off StreetParking spaces: 2
- Roofing: Shingle
- Windows: Insulated Windows
- General: Frame4
- HOA Amenities: PoolInsuranceMaintenance StructureRoad MaintenanceMaintenance GroundsSnow Removal476.0Monthly
- Originating MLS: MLS Property Information Network
- County: Bristol
- Zoning: 3.24M:0019 B:0000 L:0027502984611
- Utilities: for Gas Rangefor Gas DryerWasher Hookup110 Volts
- Water: Public
- Sewer: Public Sewer
- Source: MLS Property Information Network
This listing courtesy of George Fabrizio , DreamPath Realty Inc.
Monthly Payment
- Principal & Interest $
- Property Taxes $
- Home Insurance $
- VA Funding Fee $