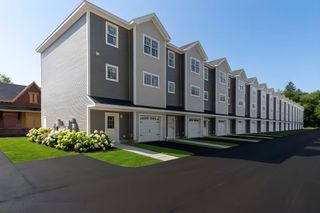
27 Dora Dr B, Taunton, MA 02780
- 3 beds |
- 3 baths |
- 2,020 sqft
 Condominium
  Built in 2023
  —— sqft lot
  1 car garage
  $227/sqft
  Listed 1 month ago
Property Description
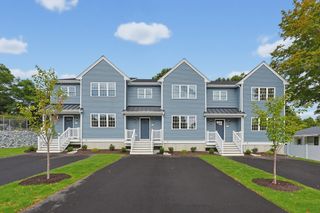
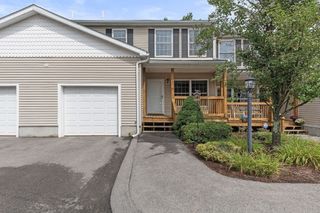
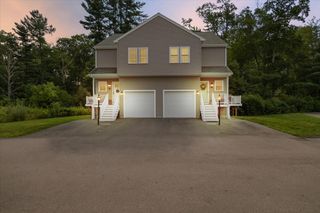
New construction luxury Unit in Taunton’s Newest Condominium Community. Its price is $227 per sqft, which is the cheapest price in the market! This home offers unique features that are rarely found in similar units. First, it has a private yard. Second, it has a private driveway, enough for 4-5 cars. Third, it has a spacious garage, and fourth, it has a finished basement. The home has central AC. Cook your meals in a beautiful custom kitchen equipped with granite counters, stainless appliances, a center island, and recessed lighting. The eating area overlooking a serene, private, tree-lined backyard. Upstairs, retreat to the Master Bedroom Suite featuring cathedral ceilings with a fan, a walk-in closet, and a full bath. The second floor also includes laundry, two additional bedrooms overlooking the backyard, and another full bath. End-of-cul-de-sac location add to the home's a beautiful setting.
- Listing Status:
- Active
- Date Added:
- August 10, 2026
- Data Last Updated:
- September 14, 2026 at 3:08AM
- Listing Office:
- OwnerEntry.com : 617-542-9300
- Listing Agent:
- Dave White : 617-542-9300
- MLS ID:
- 73561701

- General: PorchDeckGarden
- Parking: AttachedPavedParking spaces: 5
- Roofing: Shingle
- General: Frame2
- HOA Amenities: Road MaintenanceMaintenance GroundsSnow Removal125.0Monthly
- Originating MLS: MLS Property Information Network
- County: Bristol
- Zoning: rM:0101 B:0000 L:0039B23535650
- Utilities: for Gas Rangefor Gas Ovenfor Electric DryerWasher HookupIcemaker Connection
- Water: Public
- Sewer: Public Sewer
- Source: MLS Property Information Network
This listing courtesy of Dave White , OwnerEntry.com
Monthly Payment
- Principal & Interest $
- Property Taxes $
- Home Insurance $
- VA Funding Fee $