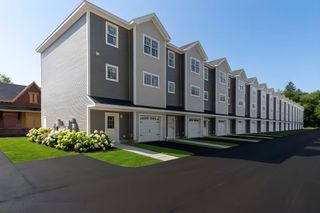
21 Dwinell Road B, Taunton, MA 02780
- 3 beds |
- 3 baths |
- 1,880 sqft
 Condominium
  Built in 2026
  —— sqft lot
  —— car garage
  $279/sqft
  Listed 4 days ago
Property Description
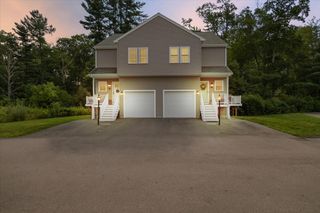
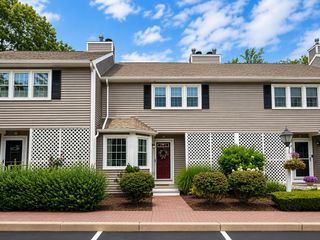
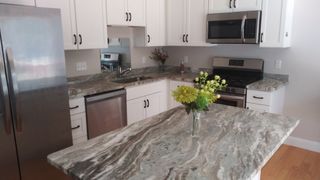
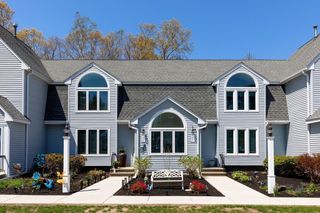
Welcome to 21 Dwinell Road, Unit B, where quality craftsmanship meets luxurious new construction. This stunning townhome offers an inviting open floor plan filled with natural light and thoughtfully designed for both everyday living and entertaining. The main level features a versatile layout with an open sitting and dining area, a beautiful kitchen with center island, and a spacious living room, creating a comfortable and welcoming atmosphere throughout. Upstairs, retreat to the primary suite featuring a walk in closet, gorgeous double vanity, and beautifully tiled shower. Two additional bedrooms, a full bathroom, convenient laundry closet, and additional storage complete the second floor. Enjoy outdoor living from the charming front porch or rear 10' x 10' composite deck, perfect for relaxing, grilling, and entertaining. Additional highlights include a large unfinished basement offering excellent storage and future expansion possibilities, central air conditioning, city water and sewer, and energy efficient construction. This thoughtfully designed new construction complex consists of just three townhomes, with each residence featuring its own water and electric meters along with an exclusive exterior use area. Shared expenses are limited to the master insurance policy and electricity for the common area sprinkler room. A beautiful new construction home offering modern comfort, quality finishes, and low maintenance living.
- Listing Status:
- Active
- Date Added:
- September 9, 2026
- Data Last Updated:
- September 14, 2026 at 4:06AM
- Listing Office:
- Keller Williams Elite : 508-695-4545
- Listing Agent:
- Kyle Pernock : 508-272-0864
- MLS ID:
- 73574788

- Parking: Off StreetPavedParking spaces: 4
- Roofing: ShingleMetal
- Windows: Window(s) - PictureInsulated Windows
- General: Frame3
- HOA Amenities: Insurance100.0Monthly
- Originating MLS: MLS Property Information Network
- County: Bristol
- Zoning: 0
- Utilities: for Electric Rangefor Electric DryerWasher HookupCircuit Breakers200+ Amp Service
- Water: Public
- Sewer: Public Sewer
- Source: MLS Property Information Network
This listing courtesy of Kyle Pernock , Keller Williams Elite
Monthly Payment
- Principal & Interest $
- Property Taxes $
- Home Insurance $
- VA Funding Fee $