79 Foxwood Lane, Raynham, MA 02767
- 4 beds |
- 3 baths |
- 3,008 sqft
 Single-Family Home
  Built in 2007
  0.92acre lot
 2 car garage
  $296/sqft
  Listed 1 month ago
Property Description
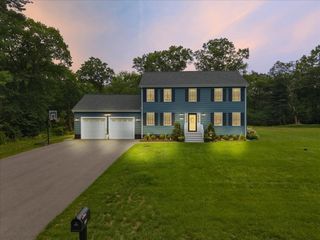
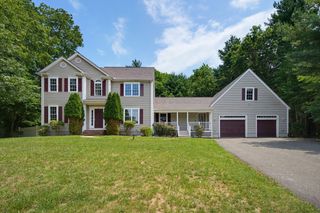
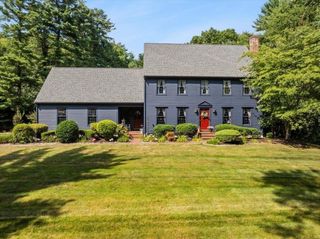
Quality craftsmanship & pride of ownership shine throughout this stunning custom-designed home located minutes from major highways—a commuter’s dream. Meticulously maintained, this exceptional residence features an oversized chef’s kitchen w/premium appliances that flows seamlessly into the dining area & fireplaced family room, along with a formal dining room, home office, spacious laundry room w/custom built-ins, & half bath. The second level offers a lovely primary suite w/sitting area, custom walk-in closet, & spa-inspired bath w/dual vanity & whirlpool tub, plus three generously-sized bedrooms & an additional full bath. A partially finished lower level provides versatile bonus space & abundant storage. Outside, enjoy a farmer’s porch, composite deck, stamped concrete patio, full irrigation, mature landscaping, & storage shed. Additional features include a Kohler whole-house generator, custom window blinds, granite countertops, glass-enclosed showers, & hardwood & tile flooring.
- Listing Status:
- Active
- Date Added:
- June 11, 2026
- Data Last Updated:
- July 29, 2026 at 9:06PM
- Listing Office:
- Keller Williams Elite : 508-695-4545
- Listing Agent:
- JoAnn Drabble : 508-930-1711
- MLS ID:
- 73534214

- General: PorchDeck - CompositePatioRain GuttersStorageProfessional LandscapingSprinkler SystemScreens
- Style: Colonial
- Parking: AttachedGarage Door OpenerInsulatedPaved DriveOff StreetPavedParking spaces: 6
- Roofing: Shingle
- Windows: Insulated WindowsStorm Window(s)Screens
- General: FrameConcrete Perimeter
- Road/Access: Paved
- Originating MLS: MLS Property Information Network
- County: Bristol
- Zoning: RES4622982
- Utilities: for Gas Rangefor Electric DryerWasher HookupIcemaker ConnectionGenerator ConnectionGeneratorCircuit BreakersGenerator Connection
- Water: Public
- Sewer: Public Sewer
- Source: MLS Property Information Network
- Exclusions: Sellers' Personal Belongings
This listing courtesy of JoAnn Drabble , Keller Williams Elite
Monthly Payment
- Principal & Interest $
- Property Taxes $
- Home Insurance $
- VA Funding Fee $


 New - 1 day ago