45 Wheeler St, Rehoboth, MA 02769
- 4 beds |
- 4 baths |
- 3,225 sqft
 Single-Family Home
  Built in 1970
  1.39acre lot
 2 car garage
  $245/sqft
  Listed 7 days ago
Property Description
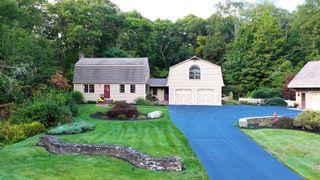
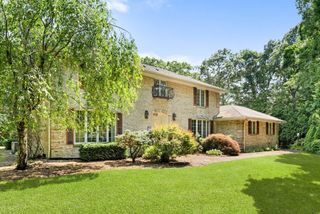
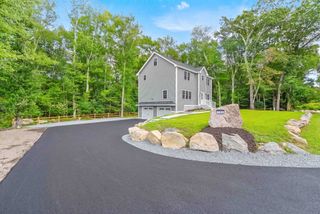
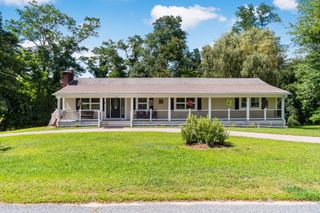
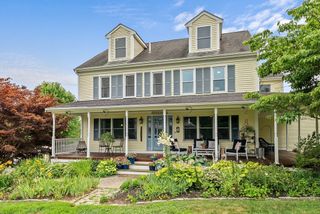
Welcome to this spacious Colonial offering timeless character, generous living space, and an abundance of amenities. Situated on approximately 1.39 acres across from the greens of Crestwood Country Club, this 4-bedroom, 4-bathroom home offers a distinctive combination of charm and versatile living spaces. The inviting interior features a grand two-story foyer with custom ironwork, f oak hardwood floors, and three cozy fireplaces. The flexible floor plan includes an open-concept island kitchen with dining area, main-level bedroom and laundry, sunken living room, and a cathedral-ceiling family room. Upstairs includes the primary bedroom with double closets and an ensuite. Relax year-round in the heated 4-season sunroom with skylights, or host guests in the finished basement featuring a custom oak bar. The exterior is a true retreat: fenced-in Gunite pool with cabana, landscaped grounds, invisible dog fence, and a detached barn/workshop with loft. Includes 2-car attached garage, paved driveway, artesian well, and irrigation system. Conveniently located across from the country club and surrounded by scenic natural beauty, this property presents a unique opportunity to enjoy space, beauty, and a variety of indoor and outdoor amenities.
- Listing Status:
- Active
- Date Added:
- September 28, 2026
- Data Last Updated:
- October 5, 2026 at 7:07AM
- Listing Office:
- RE/MAX Integrity : 508-738-8092
- Listing Agent:
- Elizabeth Ruehrwein : 508-243-9632
- MLS ID:
- 73582808

- General: Porch - EnclosedDeck - WoodPool - IngroundCabanaGardenInvisible FenceCabana
- Style: Colonial
- Pool: In Ground
- Parking: AttachedPaved DriveOff StreetPavedParking spaces: 8
- Roofing: Shingle
- General: FrameConcrete Perimeter
- Originating MLS: MLS Property Information Network
- County: Bristol
- Zoning: RM:0026 B:0015 L:00002942174
- Fencing: Invisible
- Utilities: for Electric Rangefor Electric Ovenfor Electric DryerWasher HookupGenerator Connection150 Amp ServiceGenerator Connection
- Water: Private
- Sewer: Private Sewer
- Source: MLS Property Information Network
This listing courtesy of Elizabeth Ruehrwein , RE/MAX Integrity
Monthly Payment
- Principal & Interest $
- Property Taxes $
- Home Insurance $
- VA Funding Fee $