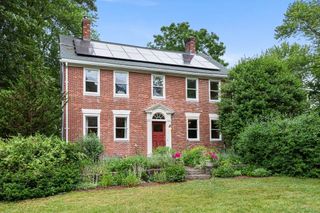
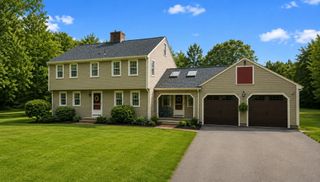
61 Water Street, Rehoboth, MA 02769
- 4 beds |
- 4 baths |
- 2,581 sqft
 Single-Family Home
  Built in 1980
  1.4acre lot
 3 car garage
  $329/sqft
  Listed 1 month ago
Property Description
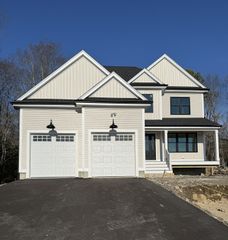
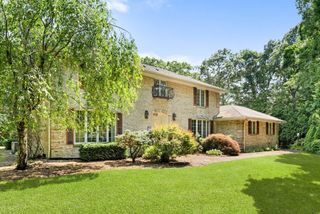
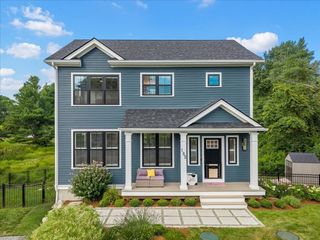
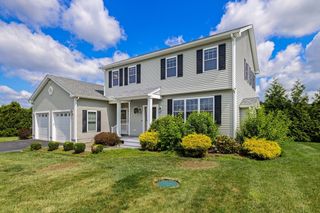
Discover an exceptional lifestyle opportunity at 61 Water, Rehoboth, MA. This attractive single-family residence, built in 1980, offers 2581 square feet of meticulously maintained living space. The heart of the home is undoubtedly its inviting kitchen. Designed for both culinary artistry and casual gathering, it features a double oven and a central island, complete with an integrated sink, fostering an environment where entertaining and everyday living seamlessly intertwine. Adjacent to this, the living room provides a comfortable retreat, centered around a welcoming fireplace, perfect for tranquil evenings. The primary bed and private bath offering a double vanity and a spacious walk-in shower, providing a spa-like experience within the comfort of your home. There are gleaming harwood floors throughout the 4 beds, family room, and dining room. For multigenerational living there is a private in-law with one bedroom, a full bath, family room, and a beautiful 4 season room. Beyond the interior, the property truly shines with its expansive private yard, spanning over 60,000 square feet. This outdoor sanctuary includes a dedicated fire pit for starlit gatherings, an inviting outdoor dining area, and a generous outdoor living space, all complemented by beautiful stone patio's and porch. With a three-car garage, convenience is also paramount. This property is a singular offering, promising a life of comfort, style, and unparalleled outdoor enjoyment.
- Listing Status:
- Active
- Date Added:
- August 19, 2026
- Data Last Updated:
- October 5, 2026 at 7:07AM
- Listing Office:
- Blu Sky Real Estate : 508-557-0022
- Listing Agent:
- Lisa Halajko : 774-991-0052
- MLS ID:
- 73561736

- General: PorchPorch - EnclosedDeckPatioCovered Patio/DeckPool - Above GroundRain GuttersProfessional LandscapingGarden
- Style: Colonial
- Pool: Above Ground
- Parking: UnderInsulatedOversizedPaved DriveOff StreetPavedParking spaces: 11
- Roofing: Shingle
- Windows: Insulated Windows
- General: FrameConcrete Perimeter
- Road/Access: Public
- Originating MLS: MLS Property Information Network
- County: Bristol
- Zoning: R2942076
- Utilities: for Electric Rangefor Electric Ovenfor Electric DryerWasher HookupGenerator Connection220 VoltsCircuit Breakers200+ Amp ServiceGenerator Connection
- Water: Private
- Sewer: Inspection Required for SalePrivate Sewer
- Source: MLS Property Information Network
This listing courtesy of Lisa Halajko , Blu Sky Real Estate
Monthly Payment
- Principal & Interest $
- Property Taxes $
- Home Insurance $
- VA Funding Fee $