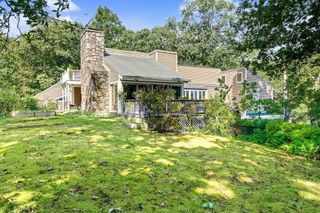
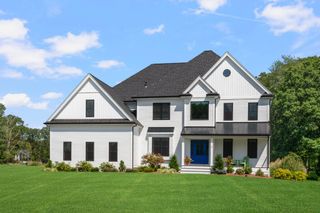
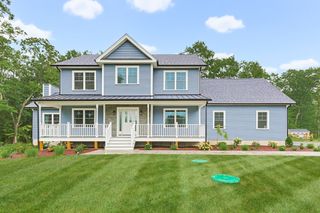
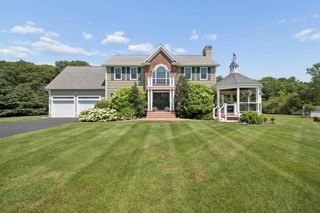
5 Clinton Dr, Rehoboth, MA 02769
- 3 beds |
- 4 baths |
- 3,229 sqft
 Single-Family Home
  Built in 2013
  3.72acre lot
 2 car garage
  $333/sqft
  Listed 12 days ago
Property Description
Discover this Colonial gem in Rehoboth. The main level boasts a bright living room with hardwood floors throughout and a dining room with wainscoting for elegant dinners. The kitchen is a culinary delight with granite countertops, WOLF cooktop, double oven, and island. A half bath, mudroom, and laundry add convenience to the main level. Upstairs, the primary suite features a custom walk-in closet and luxurious bath with double vanity, soaking tub, and shower. Two more bedrooms and a full bath round out the upstairs. The lower level offers space for work or play, a full bath, and a guest room. The backyard is an oasis with a heated gunite saltwater pool featuring a sun shelf and automatic safety cover, custom fire pit with lighted bench seats, and landscaped gardens. Enjoy uninterrupted comfort with a full-house generator. Integrated audio, security system, outdoor TV, sprinkler system, and grill hookups enhance outdoor living. Conveniently located near all key amenities.
- Listing Status:
- Active
- Date Added:
- September 23, 2026
- Data Last Updated:
- October 5, 2026 at 7:07AM
- Listing Office:
- Keller Williams Elite : 508-695-4545
- Listing Agent:
- Anthony Ruggiero : 508-648-7393
- MLS ID:
- 73581267

- General: PorchDeckPatioCovered Patio/DeckPool - Inground HeatedSprinkler SystemSatellite DishOutdoor Gas Grill Hookup
- Style: Colonial
- Pool: Pool - Inground Heated
- Parking: AttachedPaved DriveShared DrivewayOff StreetParking spaces: 14
- Roofing: Shingle
- Windows: Insulated Windows
- General: FrameConcrete Perimeter
- Road/Access: Private Road
- Originating MLS: MLS Property Information Network
- County: Bristol
- Zoning: resM:0021 B:0070 L:00004869461
- Utilities: for Gas Rangefor Electric Ovenfor Electric DryerWasher HookupIcemaker ConnectionOutdoor Gas Grill HookupGenerator200+ Amp Service
- Water: Private
- Sewer: Private Sewer
- Source: MLS Property Information Network
This listing courtesy of Anthony Ruggiero , Keller Williams Elite
Monthly Payment
- Principal & Interest $
- Property Taxes $
- Home Insurance $
- VA Funding Fee $