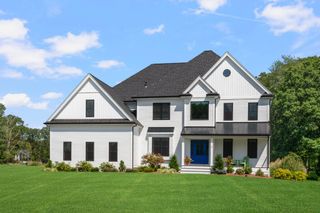
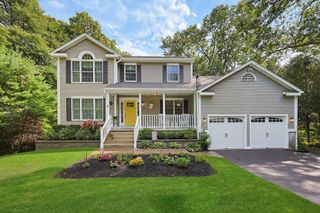
241 Perryville Road, Rehoboth, MA 02769
- 4 beds |
- 3 baths |
- 3,568 sqft
 Single-Family Home
  Built in 1975
  9.5acre lot
 5 car garage
  $356/sqft
  Listed 6 days ago
Property Description
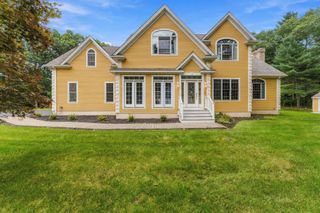
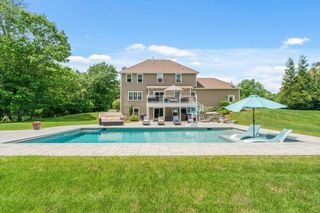
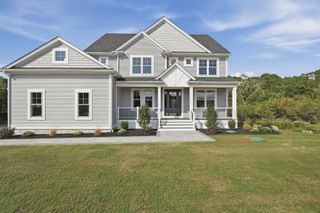
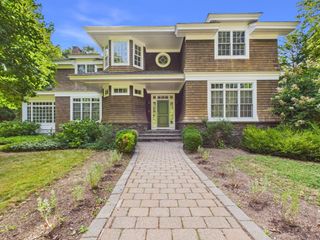
Tucked 800 feet from the road on 9.5 acres of established grounds, this distinctive custom-built contemporary offers a rare combination of architectural character, privacy, and natural beauty. Designed in a distinctive California-inspired contemporary style, the residence is surrounded by mature landscape and serene natural views, creating a truly private retreat.Originally built in 1975 with an effective year built of 1997, the home has been thoughtfully enhanced and renovated over the years. The recently renovated custom kitchen features beautiful finishes, granite countertops, a large island, pantry, custom buffet, and quality appliances, including a dual-fuel convection range.Designed for both everyday living and entertaining, the front-to-back living and kitchen areas are filled with natural light. The dramatic living room features a stunning 12-foot wood-burning stone fireplace and a wall of Pella windows and sliders that bring the surrounding landscape indoors. The living spaces flow naturally to the private outdoor areas and exceptional indoor Gunite pool, creating an extraordinary year-round setting for entertaining and relaxation.Additional features include Pella windows and doors, newer roof, fiber-cement siding, updated well filtration system, backup generator, a private in-law suite, and an oversized three-car garage.With its expansive acreage, exceptional privacy, indoor pool, flexible living spaces, and unmistakable architectural personality, this unique property is ideally suited for equestrians, farm and nature enthusiasts, or anyone seeking a one-of-a-kind private retreat.
- Listing Status:
- Active
- Date Added:
- September 29, 2026
- Data Last Updated:
- October 5, 2026 at 7:07AM
- Listing Office:
- Mott & Chace Sotheby's International Realty : 401-314-3000
- Listing Agent:
- Joseph Costa :
- MLS ID:
- 73584014

- General: PorchDeckDeck - RoofDeck - WoodPatioBalconyPool - Inground HeatedRain GuttersStorageHorses Permitted
- Style: Contemporary
- Pool: Pool - Inground HeatedIndoor
- Parking: AttachedDetachedUnderGarage Door OpenerPaved DriveOff StreetPavedParking spaces: 8
- Roofing: Shingle
- General: Conventional (2x4-2x6)Cement BoardConcrete Perimeter
- Road/Access: Public
- Originating MLS: MLS Property Information Network
- County: Bristol
- Zoning: 10102938957
- View: Scenic View(s)View
- Utilities: 200+ Amp Service
- Water: Private
- Sewer: Private Sewer
- Source: MLS Property Information Network
This listing courtesy of Joseph Costa , Mott & Chace Sotheby's International Realty
Monthly Payment
- Principal & Interest $
- Property Taxes $
- Home Insurance $
- VA Funding Fee $