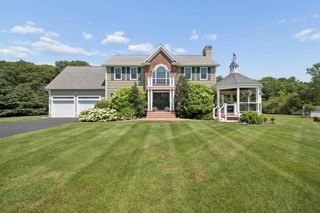
218 Pine St, Rehoboth, MA 02769
- 3 beds |
- 4 baths |
- 4,064 sqft
 Single-Family Home
  Built in 2002
  1.79acre lot
 5 car garage
  $295/sqft
  Listed 19 days ago
Property Description
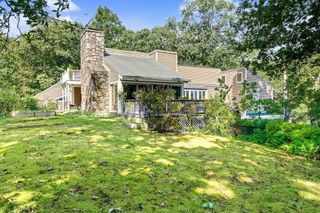
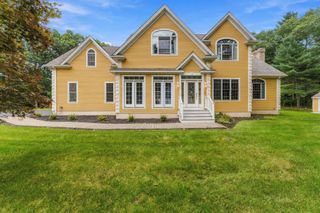
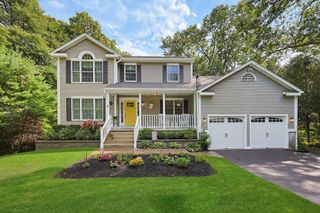
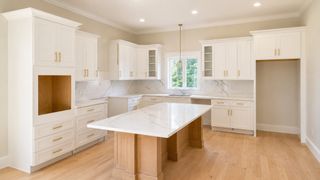
Welcome to Brookwood, a distinctive custom Rehoboth home where traditional New England Shingle Style character, exceptional craftsmanship, and thoughtful design come together in a private, wooded setting. Built with a level of quality that is increasingly hard to find, the home reveals its character through custom Bertch cherry cabinetry, figured solid cherry flooring, extensive woodwork, generous proportions, and carefully considered finishes throughout.The layout offers abundant room to gather, work, create, and retreat. An attached garage and workshop, along with a separate barn, provide exceptional flexibility for a car enthusiast, artist, craftsperson, collector, gardener, hobbyist, or anyone who values truly usable space for projects and equipment.The home’s systems reflect the same thoughtful approach, with hydro-air heating and cooling, radiant in-floor heat in select areas, 200-amp electrical service with multiple subpanels, central vacuum, Lutron lighting and dimmers, a multi-stage whole-house water treatment system, and an automatic generator transfer setup. The workshop and barn add even more practical functionality to the property.Outside, Brookwood feels established and deeply connected to its surroundings. The land has been cared for with an intentional respect for the woodland, pollinators, well, and surrounding ecosystem, with an effort to avoid toxic lawn and garden chemicals. There is space to garden, work outdoors, entertain, explore, or simply enjoy the quiet of the setting.Brookwood is a property that is difficult to capture through square footage and bedroom count alone. Its appeal lies in the combination of craftsmanship, substantial living and working spaces, thoughtful systems, and a relationship to the land that gives the property a distinct sense of place. For buyers seeking character, quality, and room to live well beyond the walls of the house, Brookwood offers something genuinely uncommon.
- Listing Status:
- Active
- Date Added:
- September 16, 2026
- Data Last Updated:
- October 5, 2026 at 7:07AM
- Listing Office:
- Gold Door Realty : 401-343-7007
- Listing Agent:
- Kamil Sarji : 401-396-2888
- MLS ID:
- 73571125

- General: PorchDeck - RoofDeck - WoodPatio - EnclosedCovered Patio/DeckRain GuttersStorageStone Wall
- Style: Colonial
- Parking: AttachedDetachedPaved DriveOff StreetParking spaces: 11
- Roofing: Shingle
- Windows: Insulated Windows
- General: FrameConcrete Perimeter
- Road/Access: Public
- Originating MLS: MLS Property Information Network
- County: Bristol
- Zoning: RESM:0037 B:018E L:00004222418
- Utilities: for Gas Rangefor Gas Ovenfor Gas DryerWasher Hookup200+ Amp Service
- Water: Private
- Sewer: Private Sewer
- Source: MLS Property Information Network
This listing courtesy of Kamil Sarji , Gold Door Realty
Monthly Payment
- Principal & Interest $
- Property Taxes $
- Home Insurance $
- VA Funding Fee $