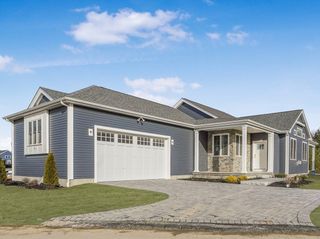
51 Sophia Drive, Rehoboth, MA 02769
- 2 beds |
- 2 baths |
- 1,439 sqft
 Single-Family Home
  Built in 2026
  7,841sqft lot
 2 car garage
  $481/sqft
  Listed 1 month ago
Property Description
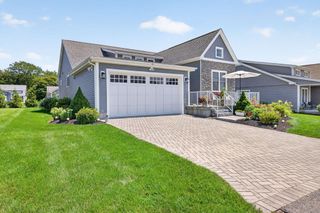
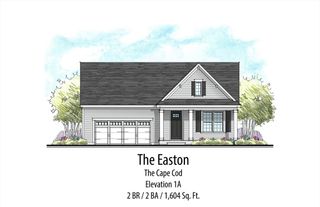
Move right into this beautifully completed Chatham model, where thoughtful design meets modern coastal elegance. Despite the square footage, this home lives large with an open-concept layout, soaring vaulted ceilings, and an abundance of natural light streaming through oversized windows looking out at one of the last tree-lined properties in the neighborhood. The stunning kitchen is appointed with honed granite countertops, a classic tile backsplash, and modern brass fixtures, that create a timeless, upscale feel. Every detail has been carefully chosen to offer both style and everyday functionality. The cozy yet spacious layout is perfect for easy living, featuring a privacy primary suite that overlooks the covered porch. You'll enjoy a rare sense of privacy and a peaceful natural backdrop while still being apart of a robust community. This move-in-ready home offers the perfect combination of quality craftsmanship, refined finishes, and the convenience of single-story living.
- Listing Status:
- Active
- Date Added:
- July 13, 2026
- Data Last Updated:
- August 20, 2026 at 3:07PM
- Listing Office:
- Spring Hill Real Estate Sales : 774-565-0863
- Listing Agent:
- Louis DeQuattro : 401-578-6848
- MLS ID:
- 73548735

- General: PorchCovered Patio/DeckRain GuttersProfessional LandscapingSprinkler SystemDecorative Lighting
- Style: Ranch
- Parking: AttachedPaved DriveOff StreetPavedParking spaces: 4
- Roofing: Shingle
- Windows: Insulated Windows
- General: FrameConcrete Perimeter
- Road/Access: Private Road
- HOA Amenities: 191.0Monthly
- Originating MLS: MLS Property Information Network
- County: Bristol
- Zoning: 023502729
- Utilities: for Gas Rangefor Electric Ovenfor Electric DryerWasher HookupIcemaker Connection200+ Amp Service
- Water: Private
- Sewer: Private Sewer
- Source: MLS Property Information Network
This listing courtesy of Louis DeQuattro , Spring Hill Real Estate Sales
Monthly Payment
- Principal & Interest $
- Property Taxes $
- Home Insurance $
- VA Funding Fee $

 New - 2 days ago