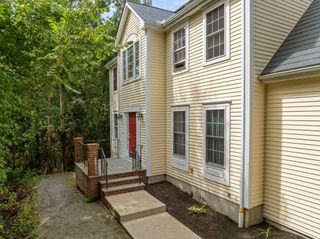
76 Fairview Ave, Rehoboth, MA 02769
- 4 beds |
- 3 baths |
- 2,332 sqft
 Single-Family Home
  Built in 1974
  3.35acre lot
 3 car garage
  $322/sqft
  Listed 4 days ago
Property Description
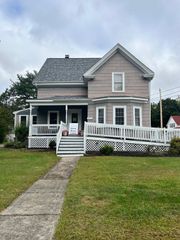
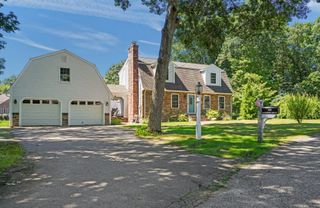
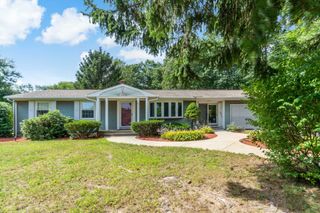
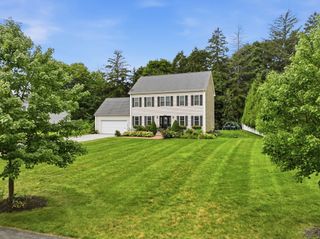
A beautifully updated Cape-style home set on an expansive 3.35 acres in Rehoboth. Blending modern updates with classic charm, this move-in-ready property offers comfortable living spaces, thoughtful details, and plenty of room to enjoy both indoors and out. The home features 4 bedrooms and 2 fully updated bathrooms, including a relaxing soaker tub and rain shower. Classic touches such as the **farmer’s sink** and bay window add warmth and character, while generous closet space throughout provides ample storage for everyday living. Step outside and enjoy a backyard that seems to go on and on, offering endless possibilities for recreation, entertaining, gardening, or simply enjoying the privacy and peacefulness of the property. A portion of the yard is fenced, creating a great space for children, pets, or outdoor activities. Adding even more convenience is the impressive 3-car garage, providing abundant room for vehicles, storage, hobbies, or workspace.With its combination of modern updates, timeless Cape-style charm, expansive acreage, fenced outdoor space, and exceptional storage, 76 Fairview Ave is truly ready for you to move right in and make it home. Highest & Best offers due 10/6.
- Listing Status:
- Active
- Date Added:
- September 30, 2026
- Data Last Updated:
- October 5, 2026 at 2:07AM
- Listing Office:
- RE/MAX Integrity : 508-738-8092
- Listing Agent:
- Elizabeth Ruehrwein : 508-243-9632
- MLS ID:
- 73584987

- General: StorageFenced YardHorses Permitted
- Style: Cape
- Parking: DetachedPaved DriveOff StreetParking spaces: 10
- Roofing: Shingle
- Windows: Insulated Windows
- General: FrameConcrete Perimeter
- Originating MLS: MLS Property Information Network
- County: Bristol
- Zoning: RM:0063 B:009G L:00002942212
- Fencing: Fenced
- Utilities: for Electric Rangefor Electric DryerWasher HookupGenerator Connection200+ Amp ServiceGenerator Connection
- Water: Private
- Sewer: Private Sewer
- Source: MLS Property Information Network
This listing courtesy of Elizabeth Ruehrwein , RE/MAX Integrity
Monthly Payment
- Principal & Interest $
- Property Taxes $
- Home Insurance $
- VA Funding Fee $

 New - 2 days ago