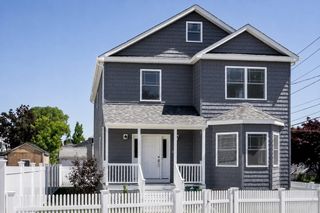
113 Pomona St, Revere, MA 02151
- 3 beds |
- 2 baths |
- 2,680 sqft
 Single-Family Home
  Built in 2018
  3,920sqft lot
 —— car garage
  $325/sqft
  Listed 13 days ago
Property Description
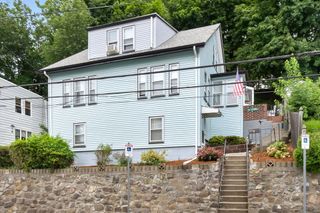
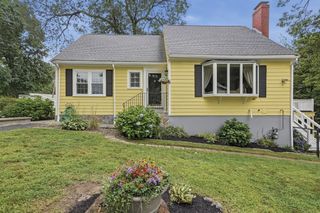
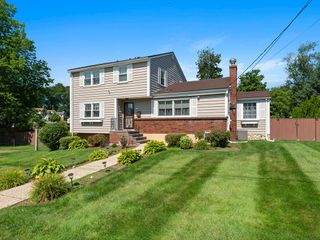
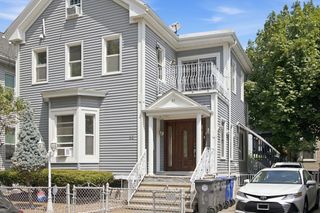
Built in 2018 and meticulously maintained, this stunning home seamlessly blends modern design, thoughtful upgrades, and an unbeatable location. Tucked away on a quiet side street just one mile from Revere Beach and minutes to Boston, Logan Airport, and public transportation, this home offers the perfect balance of convenience and privacy.Step inside to discover an open-concept first floor featuring soaring 9-foot ceilings, gleaming hardwood floors, and a beautifully appointed kitchen complete with designer cabinetry, granite countertops, a tile backsplash, stainless steel appliances, and a two-tier center island that's perfect for gathering with family and friends. The main level also features a beautifully renovated full bathroom, adding convenience and flexibility for everyday living and guests. Upstairs, you'll find three generously sized bedrooms with abundant closet space, while the recently finished lower level significantly expands the home's living space with dedicated home offices, a fitness area, and versatile bonus space to fit your lifestyle. Outside, enjoy your own private retreat featuring a spacious patio and a fully fenced backyard with a six-foot vinyl privacy fence—perfect for entertaining, relaxing, or enjoying warm summer evenings. Thoughtfully updated and truly move-in ready, this is the kind of home that checks every box and is ready for its next chapter.
- Listing Status:
- Active
- Date Added:
- August 7, 2026
- Data Last Updated:
- August 20, 2026 at 4:06PM
- Listing Office:
- Today Real Estate, Inc. : 781-696-3049
- Listing Agent:
- Victoria Malatesta : 781-910-6311
- MLS ID:
- 73560893

- General: PorchPatioFenced YardGarden
- Style: ShingleColonial Revival
- Parking: Paved DriveOff StreetOn StreetPavedParking spaces: 2
- General: FrameMulti/SplitConcrete Perimeter
- Road/Access: Public
- Originating MLS: MLS Property Information Network
- County: Suffolk
- Zoning: RBM:17 B:281 L:91373171
- Fencing: Fenced
- Utilities: for Gas Rangefor Gas Ovenfor Electric Dryer220 Volts200+ Amp Service
- Water: Public
- Sewer: Public Sewer
- Source: MLS Property Information Network
This listing courtesy of Victoria Malatesta , Today Real Estate, Inc.
Monthly Payment
- Principal & Interest $
- Property Taxes $
- Home Insurance $
- VA Funding Fee $

 New - 12 hours ago