21 Oakwood Ave, Saugus, MA 01906
- 3 beds |
- 3 baths |
- 2,800 sqft
 Single-Family Home
  Built in 1955
  10,454sqft lot
 —— car garage
  $280/sqft
  Listed 1 day ago
Property Description
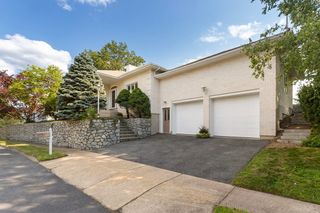
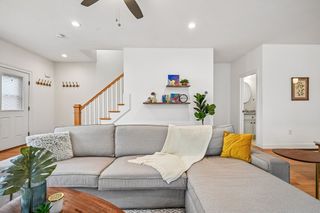
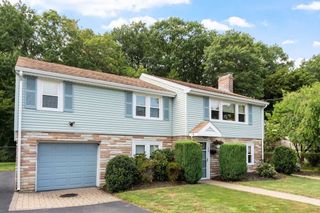
Welcome to 21 Oakwood Ave! Offered for the first time in 50 years, this meticulously maintained home reflects decades of thoughtful care inside and out. Set on a beautifully landscaped lot surrounded by mature greenery. Step inside to hardwood floors and charming details throughout. The living room features a wood-burning fireplace and slider to a balcony overlooking the backyard, with stairs providing direct access to the grounds. A charming dining room flows into the kitchen featuring stainless steel appliances, a wall oven and center island. A first-floor bedroom and full bath offer added flexibility. Upstairs, you'll find two additional bedrooms, including a spacious primary with ample closet space, along with a second full bath. The finished lower level provides substantial additional living space with two direct exterior access points, potential for a 4th bedroom, a full walk-in pantry, and an enclosed screened-in porch overlooking the lush yard. Newer roof as well as exterior cedar shingles painted in 2025. Conveniently located near shopping, dining, Route 1 and public transportation, with Boston, Logan Airport and two area beaches approximately 15 minutes away.
- Listing Status:
- Active
- Date Added:
- August 19, 2026
- Data Last Updated:
- August 20, 2026 at 4:06PM
- Listing Office:
- Lamacchia Realty, Inc. : 978-993-3600
- Listing Agent:
- Noelle Medugno : 617-887-0200
- MLS ID:
- 73565361

- General: Porch - ScreenedDeckDeck - WoodCovered Patio/DeckBalconyRain GuttersStorageProfessional LandscapingFenced YardGardenStone Wall
- Style: Cape
- Parking: Paved DriveOff StreetPavedParking spaces: 3
- Roofing: Shingle
- Windows: Insulated WindowsStorm Window(s)
- General: Conventional (2x4-2x6)Concrete Perimeter
- Road/Access: Public
- Originating MLS: MLS Property Information Network
- County: Essex
- Zoning: NAM:0005F B:0024 L:0011.02152859
- Fencing: Fenced
- Utilities: for Gas RangeWasher Hookup220 VoltsCircuit Breakers
- Water: Public
- Sewer: Public Sewer
- Source: MLS Property Information Network
This listing courtesy of Noelle Medugno , Lamacchia Realty, Inc.
Monthly Payment
- Principal & Interest $
- Property Taxes $
- Home Insurance $
- VA Funding Fee $

 New - 1 day ago