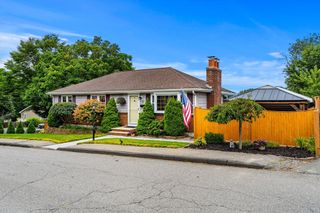
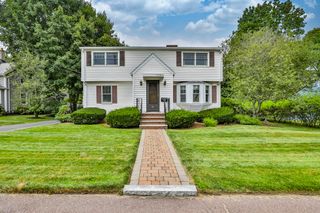
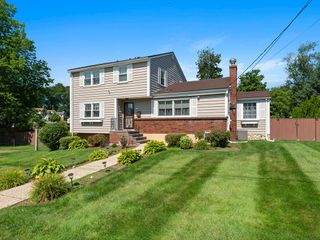
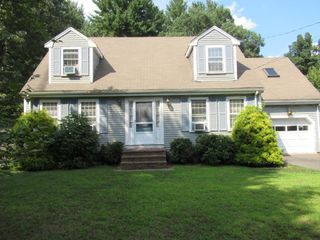
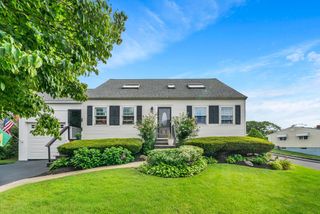
9 Hermon Road, Lynn, MA 01904
- 3 beds |
- 2 baths |
- 2,332 sqft
 Single-Family Home
  Built in 2004
  0.33acre lot
 1 car garage
  $322/sqft
  Listed 8 days ago
Property Description
Welcome home to 9 Hermon Road! Move right into this beautifully maintained, young Colonial nestled in a quiet, private Ward 1 neighborhood just minutes from Routes 1, 95 & 128. This turnkey home features a spacious, versatile open floor plan with an updated kitchen boasting granite countertops, stainless steel appliances, and a breakfast nook that seamlessly flows into the dining area. The huge front to back living room features a beautiful fireplace and offers direct access to the rear deck, perfect for entertaining. Enjoy 3 generously sized bedrooms, 1.5 baths, and hardwood flooring throughout the main level. The finished basement provides excellent bonus space for a home office, gym, or additional living area. Step outside to a fenced-in backyard featuring a fun, custom treehouse, perfect for all ages. Complete with a 1-car garage and 4-car parking, this home truly checks all the boxes!
- Listing Status:
- Active
- Date Added:
- August 12, 2026
- Data Last Updated:
- August 20, 2026 at 4:06PM
- Listing Office:
- RE/MAX 360 : 978-560-8500
- Listing Agent:
- Jason Berroa : 617-991-5100
- MLS ID:
- 73562763

- General: Deck - WoodRain GuttersScreensFenced Yard
- Style: Colonial
- Parking: AttachedGarage Door OpenerPaved DriveOff StreetDrivewayPavedParking spaces: 5
- Roofing: Shingle
- Windows: Window(s) - PictureScreens
- General: FrameConcrete Perimeter
- Road/Access: Private Road
- Originating MLS: MLS Property Information Network
- County: Essex
- Zoning: R14510706
- View: Scenic View(s)View
- Fencing: Fenced/EnclosedFenced
- Utilities: for Gas Rangefor Electric Rangefor Electric DryerCircuit Breakers200+ Amp Service
- Water: Public
- Sewer: Public Sewer
- Source: MLS Property Information Network
This listing courtesy of Jason Berroa , RE/MAX 360
Monthly Payment
- Principal & Interest $
- Property Taxes $
- Home Insurance $
- VA Funding Fee $

 New - 1 day ago