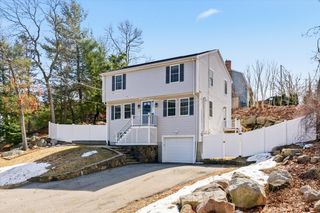
21 Preston St, Wakefield, MA 01880
- 3 beds |
- 2 baths |
- 2,017 sqft
 Single-Family Home
  Built in 1945
  0.48acre lot
 2 car garage
  $366/sqft
  Listed 2 days ago
Property Description
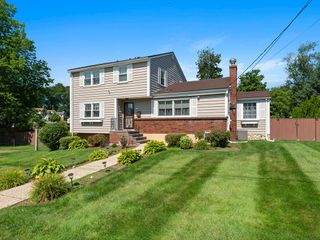
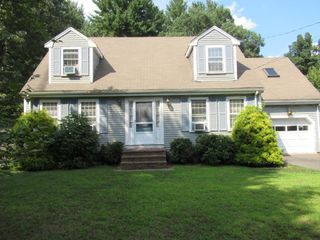
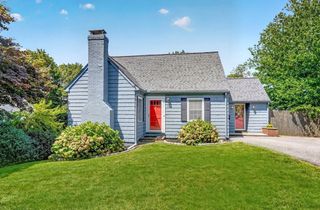
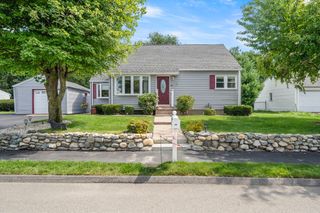
Charming 3+ bedroom home well located just under 1 mile to shops and restaurants downtown and 137 bus, just over a mile to commuter rail and a short ride to highway and Market Street. This home offers a flexible floor plan with 3 bedrooms and additional pass through bedroom great for an office, nursery or potential to turn into an en suite as it is next to the main bathroom. The first floor is spacious with a nice size living room, dining room, very large kitchen and a family room leading to a deck with a Sunsetter awning. Gas heat and central air! The basement has good height, has a fireplace, toilet and sink with a walk out dog shed dormer. Outside you’ll find a large yard, great two car garage and plenty of parking in the expansive driveway. This home has been lovingly maintained offering the opportunity to move right in while making updates and personal touches over time.
- Listing Status:
- Active
- Date Added:
- August 18, 2026
- Data Last Updated:
- August 20, 2026 at 4:06PM
- Listing Office:
- North Star RE Agents, LLC : 781-587-2942
- Listing Agent:
- Laurie Hunt : 781-244-3350
- MLS ID:
- 73565214

- General: Balcony / DeckDeck
- Style: Colonial
- Parking: DetachedPaved DriveOff StreetParking spaces: 12
- Roofing: Shingle
- Windows: Insulated Windows
- General: FrameBlock
- Originating MLS: MLS Property Information Network
- County: Middlesex
- Zoning: SRM:000029 B:0121 P:00017E821158
- Utilities: for Electric Rangefor Gas DryerWasher Hookup200+ Amp Service
- Water: Public
- Sewer: Public Sewer
- Source: MLS Property Information Network
- Exclusions: See Inclusion/Exclusion In Info Pack
This listing courtesy of Laurie Hunt , North Star RE Agents, LLC
Monthly Payment
- Principal & Interest $
- Property Taxes $
- Home Insurance $
- VA Funding Fee $

 New - 1 day ago