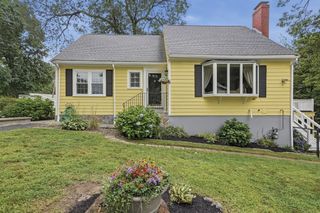
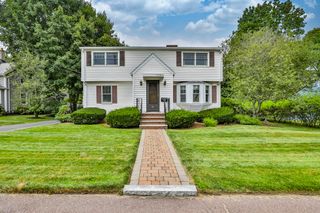
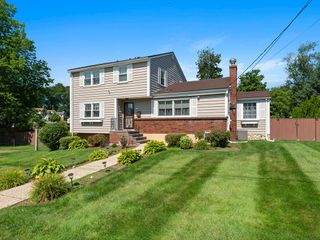
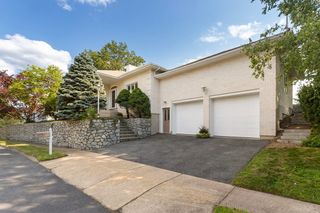
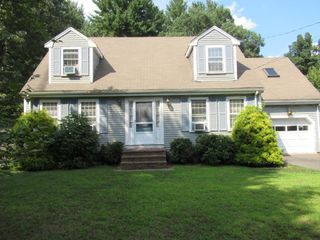
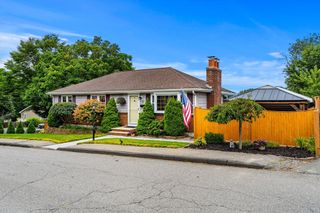
12 Mansfield Street, Peabody, MA 01960
- 3 beds |
- 2 baths |
- 2,391 sqft
 Single-Family Home
  Built in 1960
  9,583sqft lot
 1 car garage
  $326/sqft
  Listed 1 day ago
Property Description
PEABODY THE #1 ZiP CODE IN THE USA FOR 2026! Tucked away in a desirable neighborhood you will find this immaculate home with nice space for the family. Inviting and spacious living room with fireplace, HW floors and picture window for added sunshine. Fabulous updated kitchen with an abundance of cherry cabinets, peninsula with pendant lights for grabbing a meal, gas cooking, granite counters, recessed lighting which flows into the dining room for all your holiday entertaining. Three bedrooms all with HW floors and full bath complete this main level. Walk into the lower level offering a fabulous family room with a second fireplace and new designer tile flooring offering room for that big screen TV and family playtime. Off this room is a bonus room which could be an office, 4th bedroom, work-out room or just great storage space. Separate laundry room with built in cabinets and 3/4 bath.This first level could be used for extended family living space. Relax on the deck that overlooks a beautiful level fenced in yard for all your summer activities. Bosch High Efficency heating system, split air system for cooling and one car garage. Just minutes to shopping, restaurants and major highways for easy commute.
- Listing Status:
- Active
- Date Added:
- August 19, 2026
- Data Last Updated:
- August 20, 2026 at 4:06PM
- Listing Office:
- Coldwell Banker Realty - Lynnfield : 781-334-5700
- Listing Agent:
- Joyce Cucchiara : 978-808-1597
- MLS ID:
- 73565798

- General: Deck - WoodRain GuttersStorageSprinkler SystemScreensFenced Yard
- Style: Raised Ranch
- Parking: AttachedUnderGarage Door OpenerOff StreetPavedParking spaces: 5
- Roofing: Shingle
- Windows: Insulated WindowsScreens
- General: FrameConcrete Perimeter
- Road/Access: Public
- Originating MLS: MLS Property Information Network
- County: Essex
- Zoning: R1B2107414
- Fencing: Fenced
- Utilities: for Gas Rangefor Gas Ovenfor Gas DryerWasher HookupGenerator ConnectionGeneratorCircuit Breakers200+ Amp ServiceGenerator Connection
- Water: Public
- Sewer: Public Sewer
- Source: MLS Property Information Network
This listing courtesy of Joyce Cucchiara , Coldwell Banker Realty - Lynnfield
Monthly Payment
- Principal & Interest $
- Property Taxes $
- Home Insurance $
- VA Funding Fee $

 New - 1 day ago